LindaStrang

BEDS4
BATHS3 full 1 partial
SQUARE FEET4,063
MLS#20240004036
STATUSPending
PROPERTY TYPEResidential - Single Family
SUBDIVISIONH I C K O R Y P O I N T E S U B
SCHOOLWestBloomfield
Property Description
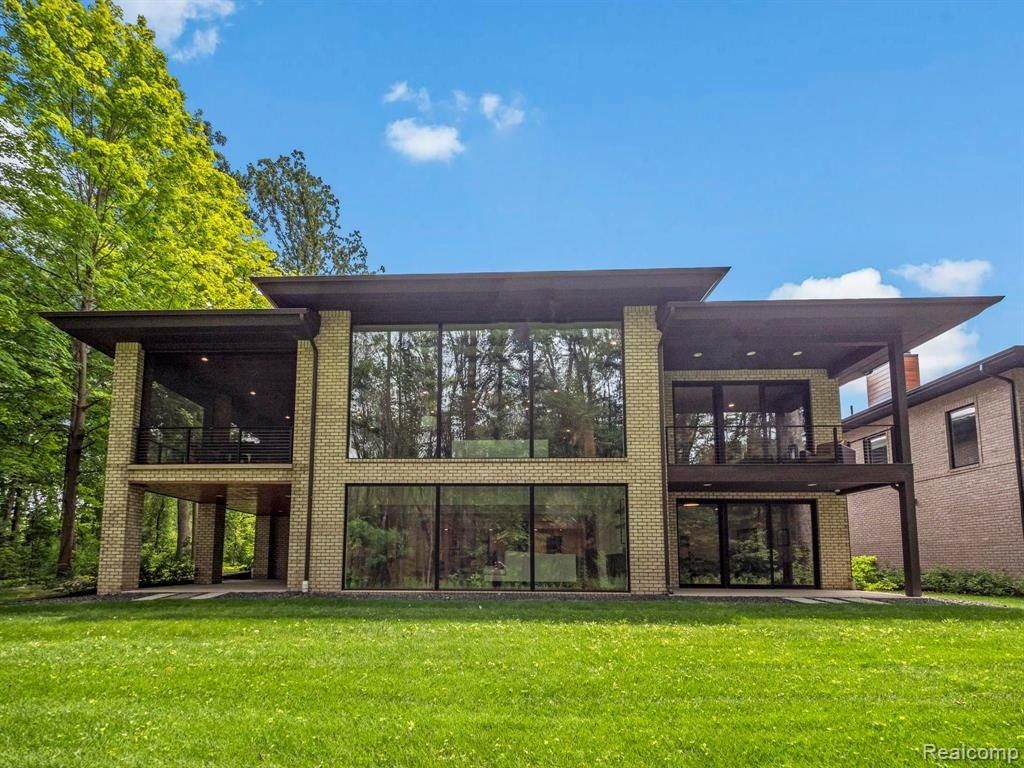
Gorgeous New Construction! Build an Estate of Your Dreams in the most desired Village of Orchard Lake! This beautiful lot adjoins to Orchard Lake Nature Sanctuary. Walking trails direct to your property will gives you access to the most prestigious Upper Strait's Lakes, sand Bar and common area. This lot will offers a walkout position. Nestled along the most breathtaking and tranquil Cranbrook Trails boasting multi-million dollar one of a kind estates. West Bloomfield Schools ensuring a top-tier educations for your children. Family seeking a faith-based educations will have access to the esteemed St. Mary's preparatory High School. Design and build your very own amazing dream home, surrounded by a vibrant community. NEW HOME to be constructed. Custom built shown with designs inspired by legendary architect Frank Lloyd Wright. Included in prices are upgrades such as 3 car garage, covered Lanai, Walkout Construction pkg. Let our team of award winning builders design this or lets us help you capture your very own design. Call today to see a private showing of this property built in another location.
Property Features
Property Type: Residential - Single Family
Basement: Yes
Basement: Full, Unfinished, Walk Out Access, Walk Up Access
Cooling: Central Air
Garage: 3 car attached
Heating: Forced Air, Natural Gas
Home Style: Cape Cod
Lot Size: 0.93 Acres
Stories: 2.0
Taxes: $4,448
Year Built: 2024
Feature Descriptions
Appliances: Disposal
Days on Site: 638
Exterior: Brick, Vinyl Siding
Fireplace: Other Fuels
Lot Dimensions: 160x252
Parcel#: 1815351009
Parking: Three Car Garage, Attached
Parking Notes: Three Car Garage, Attached
Sewer: Sewer At Street
Summer Tax: 4271
Water: Waterat Street
Winter Tax: 177
Local Schools
School District: WestBloomfield
Listed By / Shown By
Listed By
Agency Name: RE/MAX Dream Properties
Agency Phone: 2483747700
Shown By
Agent Name: Linda Strang
Agent Phone: (517) 546-5681
Agency Title: Griffith Realty

Estimate Your Payment
Estimated Payment
$ 4,209.45 per month $3,393.99 Principal & Interest $370.67 Property Tax $444.79 Homeowner's InsuranceChange Payment Information

IDX provided courtesy of Realcomp II Ltd.
©2021 Realcomp II Ltd. Shareholders
Privacy Policy / DMCA Notice / ADA Accessibility


This site is hosted, designed and copyright
© 1994 - 2026 by
Delta Media Group, Inc. -- Patent Pending --
0000 Cranbrook Trail | MLS# 20240004036
This single family home located at 0000 Cranbrook Trail, Orchard Lake Village, Mi 48323 is currently listed for sale with an asking price of $1,525,000. This property was built in 2024 and has 4 bedrooms and 3 full and 1 partial baths with 4063 sq. ft. Cranbrook Trail is located in the H I C K O R Y P O I N T E S U B subdivision within the WestBloomfield school district. Search H I C K O R Y P O I N T E S U B real estate on lastrang.griffithrealty.com today.