LindaStrang

BEDS4
BATHS2 full 1 partial
SQUARE FEET2,864
MLS#20261065087
STATUSActive
PROPERTY TYPEResidential - Single Family
SUBDIVISIONS T E E P L E C H A S E S I T E C O N D O P L A N
SCHOOLLapeer
Property Description
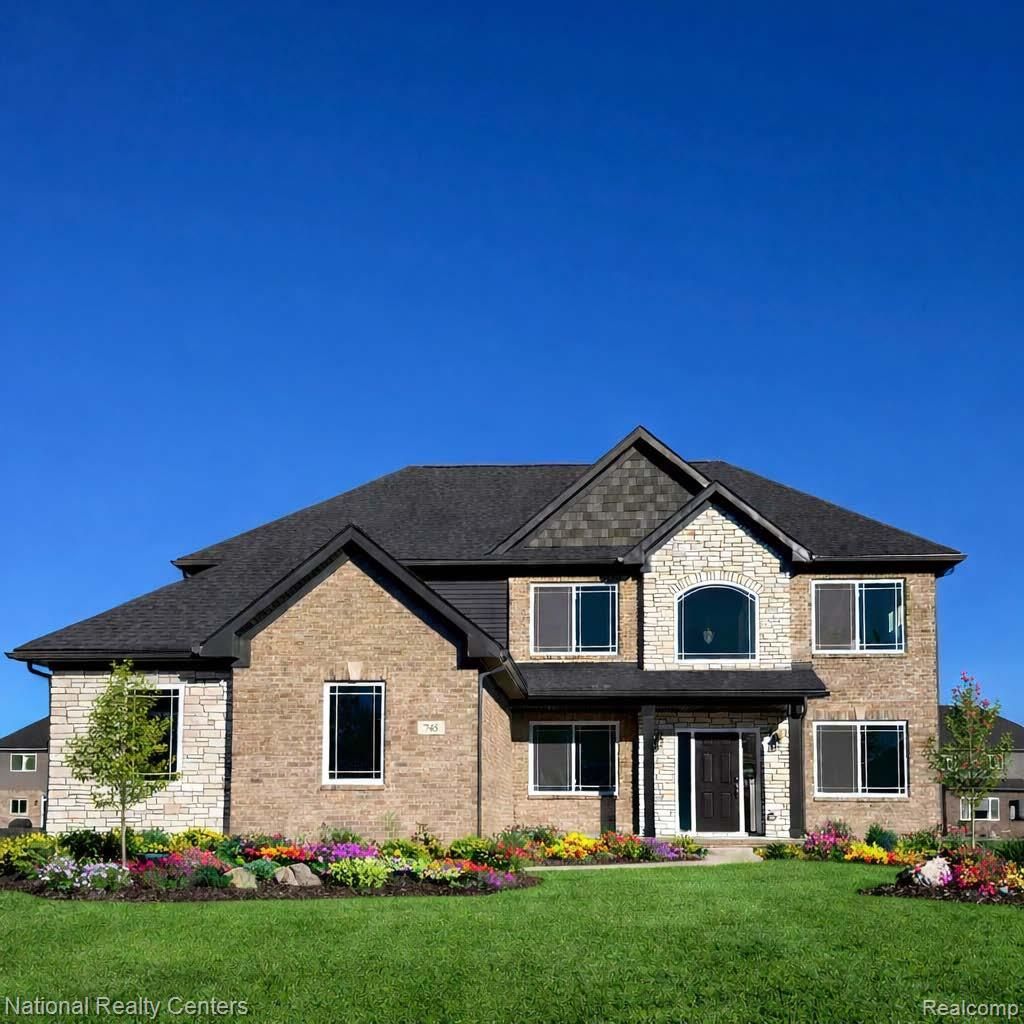
Award Winning Clearview Homes is breaking ground on your dream home in Steeplechase a spectacular luxury residential community in the beautiful countryside of Metamora Township! Providing a Setting of sophisticated country elegance for the construction of your dream home just 22 miles north of Auburn Hills. Steeplechase is located in the legendary Metamora Hunt area and 1 mile south of the Village of Metamora and its Historic White Horse Inn. 1 acre home sites are available with an extraordinary 295-acre environment of hills and valleys filled with mature hardwood and evergreen trees, deer, fox, wild turkey and pheasant. Welcome to your future dream home! This 4-bedroom, 2.5 bath home offers 2864 sq. ft of elegant living space on a gorgeous acre-plus wooded lot-the perfect blend of privacy, nature and luxury. Every detail is crafted with quality and care. The open layout features a spacious great room, formal dining room, cozy living room and a versatile flex room ideal for home office or playroom. The heart of the home is chef's kitchen with a breakfast buffet, walk in pantry, and seamless flow through the main living spaces-perfect for entertaining and everyday comfort. A mudroom keeps things organized, while the second-floor laundry adds convenience. Upstairs enjoy a generous primary suite and 3 spacious size bedrooms all with walk in closets. The basement with 8'6 ceilings offers even more potential from a home gym to a theater or game room. This home includes new builder and manufacturer warranties ensuring peace of mind and long-term value. Don't miss this opportunity to personalize your dream home in Steeplechase in Metamora-a community know for beauty, space and serene surroundings. Please drive though the community and see how breath taking it is:) all photos from Rockford Model in Independence Township:) this listing is for lot 25 which we are getting ready to build. Build time is approximately 6 months!
Property Features
Property Type: Residential - Single Family
Basement: Yes
Basement: Bath Stubbed, Full, Unfinished
Cooling: Central Air
Garage: 3
Heating: Energy Star Acca Rsi Qualified Installation, Force
Home Style: Colonial, Other
Lot Size: 1.07 Acres
Roof Type: Asphalt, ENERGYSTARShingles
Stories: 2.0
Taxes: $2,000
Year Built: 2026
Amenities
Entrance Foyer
High Speed Internet
Programmable Thermostat
Lighting
Feature Descriptions
Appliances: Dishwasher, Disposal, Exhaust Fan, Energy Star Qualified Dishwasher, Free Standing Electric Range, Microwave, Plumbed For Ice Maker, Self Cleaning Oven, Stainless Steel Appliances, Vented Exhaust Fan
Days on Site: 21
Exterior: Brick, Other, Stone
Fireplace: Gas, Great Room
HOA Fee: 600/ Annually
Laundry: Gas Dryer Hookup
Lot: Wooded
Lot Dimensions: 175x238x175x138
Parcel#: 00000111
Parking: Three Car Garage, Attached, Driveway, Electricityin Garage, Garage Faces Side, Side Entrance
Parking Notes: Three Car Garage, Attached, Driveway, Electricityi
Patio/Porch: Covered
Pets Allowed: Cats Ok, Dogs Ok
Security: Carbon Monoxide Detectors, Smoke Detectors
Sewer: Septic Tank
Summer Tax: 1000
Utilities: Cable Available, Underground Utilities
Water: Well
Window: EgressWindows
Winter Tax: 1000
Room Sizes
Bath Lav: 5 X 5
Living Room: 10 X 11
Great Room: 18 X 18
Dining Room: 10 X 11
Breakfast Nook Room: 8 X 14
Kitchen: 11 X 14
Mud Room: 8 X 6
Fle X Room: 11 X 12
Primary Bedroom: 15 X 21
Primary Bathroom: 12 X 10
Bath Full: 9 X 10
Bedroom: 12 X 12
Local Schools
School District: Lapeer
Listed By / Shown By
Listed By
Agency Name: National Realty Centers, Inc
Agency Phone: 2487241234
Shown By
Agent Name: Linda Strang
Agent Phone: (517) 546-5681
Agency Title: Griffith Realty

Estimate Your Payment
Estimated Payment
$ 1,739.69 per month $1,390.76 Principal & Interest $166.67 Property Tax $182.26 Homeowner's InsuranceChange Payment Information

IDX provided courtesy of Realcomp II Ltd.
©2021 Realcomp II Ltd. Shareholders
Privacy Policy / DMCA Notice / ADA Accessibility


This site is hosted, designed and copyright
© 1994 - 2026 by
Delta Media Group, Inc. -- Patent Pending --
0025 Medford Hill Drive | MLS# 20261065087
This single family home located at 0025 Medford Hill Drive, Metamora Township, Mi 48455 is currently listed for sale with an asking price of $624,900. This property was built in 2026 and has 4 bedrooms and 2 full and 1 partial baths with 2864 sq. ft. Medford Hill Drive is located in the S T E E P L E C H A S E S I T E C O N D O P L A N subdivision within the Lapeer school district. Search S T E E P L E C H A S E S I T E C O N D O P L A N real estate on lastrang.griffithrealty.com today.