LindaStrang

BEDS4
BATHS2 full 1 partial
SQUARE FEET2,828
MLS#20230100761
STATUSActive
PROPERTY TYPEResidential - Single Family
SCHOOLSaline
Property Description
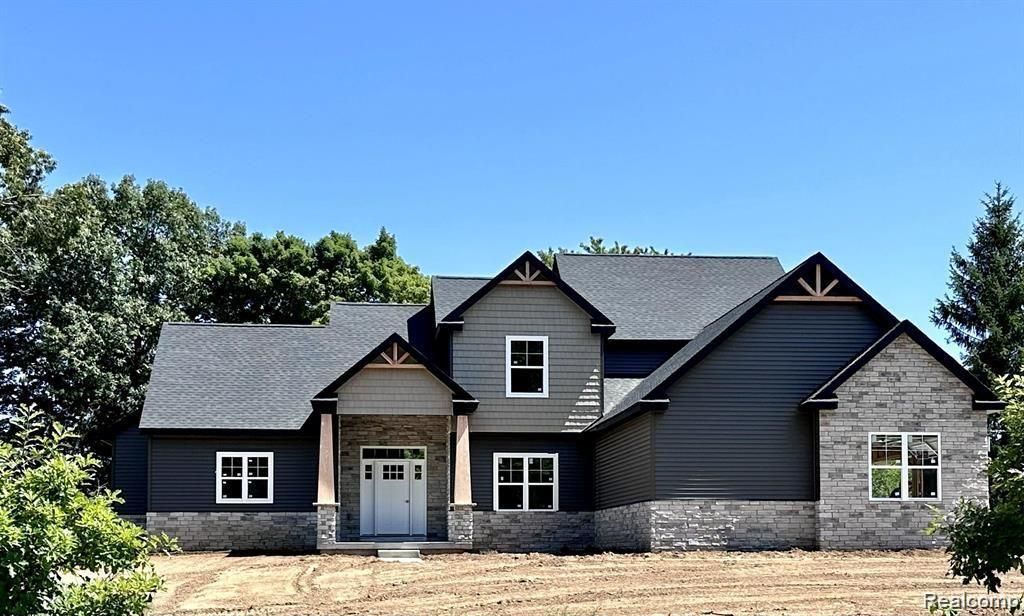
Welcome home to this incredible to be built first floor primary home situated on a stunning 5 acre homesite. This home features a sprawling modern floor plan with dramatic 2-story great room, Duchateau LVP floors, and an open-concept kitchen w/ an oversized island and granite counters. Excellent custom features included standard; oversized 24x36 3.5 car garage, gas fireplace, deluxe trim package with 5 craftsman baseboard, 9' basement walls, bathroom plumbing in basement, and deluxe lighting options, all included in the price! NO HOA! Outbuildings and fences are permitted. Conveniently located at the corner of Dell and Textile Rd you can enjoy all the conveniences of the city while enjoying the privacy of a 5-acre private homesite. These premium custom homes will not last long! Other lots, locations, & plans available.
Property Features
Property Type: Residential - Single Family
Basement: Yes
Basement: Full, Unfinished
Cooling: Ceiling Fans, Central Air
Garage: 3.5 car attached
Heating: Forced Air, Natural Gas
Home Style: Cape Cod
Lot Size: 5.00 Acres
Roof Type: Asphalt
Stories: 1.5
Taxes: $1,300
Year Built: 2026
Amenities
Programmable Thermostat
Lighting
Feature Descriptions
Appliances: Disposal
Days on Site: 1011
Exterior: Stone, Vinyl Siding
Fencing: Fencing Allowed
Fireplace: Great Room
Laundry: Gas Dryer Hookup, Washer Hookup
Lot Dimensions: 330x660
Other Structures: Outbuildings Allowed
Parcel#: TBD
Parking: Threeand Half Car Garage, Attached, Side Entrance
Parking Notes: Threeand Half Car Garage, Attached, Side Entrance
Patio/Porch: Covered, Porch
Pets Allowed: Yes
Sewer: Septic Tank
Summer Tax: 1000
Water: Well
Winter Tax: 300
Local Schools
School District: Saline
Listed By / Shown By
Listed By
Agency Name: Casablanca Real Estate Company, LLC
Agency Phone: 7342221010
Shown By
Agent Name: Linda Strang
Agent Phone: (517) 546-5681
Agency Title: Griffith Realty

Estimate Your Payment
Estimated Payment
$ 2,185.05 per month $1,836.09 Principal & Interest $108.33 Property Tax $240.63 Homeowner's InsuranceChange Payment Information

IDX provided courtesy of Realcomp II Ltd.
©2021 Realcomp II Ltd. Shareholders
Privacy Policy / DMCA Notice / ADA Accessibility


This site is hosted, designed and copyright
© 1994 - 2026 by
Delta Media Group, Inc. -- Patent Pending --
02 Textile | MLS# 20230100761
This single family home located at 02 Textile, Lodi Township, Mi 48176 is currently listed for sale with an asking price of $825,000. This property was built in 2026 and has 4 bedrooms and 2 full and 1 partial baths with 2828 sq. ft. Textile is located within the Saline school district. Search Lodi Township real estate on lastrang.griffithrealty.com today.