LindaStrang

BEDS3
BATHS1 full
SQUARE FEET1,918
MLS#20261064905
STATUSActive
PROPERTY TYPEResidential - Single Family
SUBDIVISIONB R O N X S U B
SCHOOLBerkley
Property Description
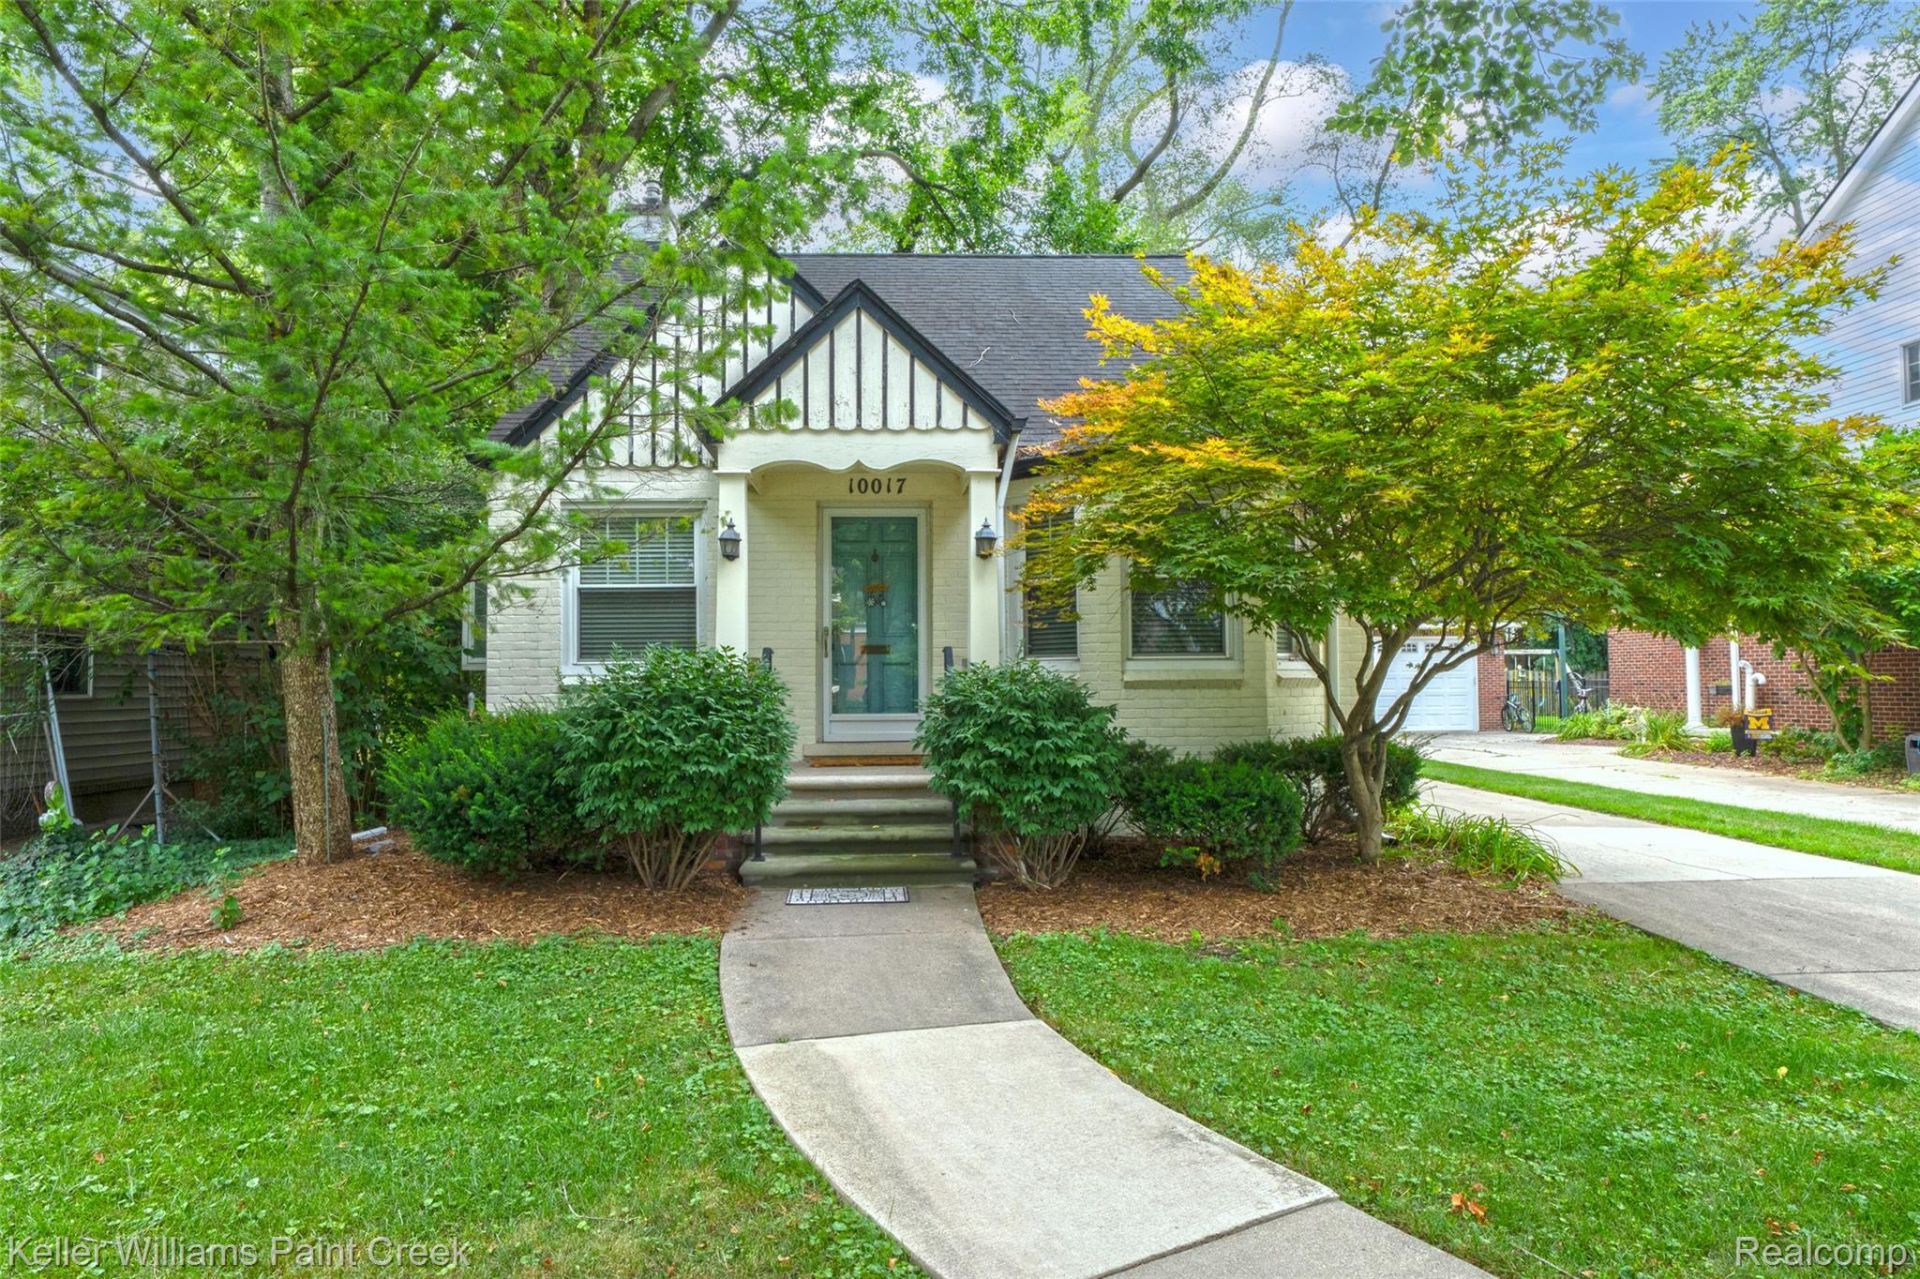
Quintessential Huntington Woods Brick Bungalow! This home offers to much character, including gorgeous refinished real oak hardwood floors, cove ceilings with picture hanging molding, and arched doorways. The understated aesthetic of this beautiful home is complimented by the fresh neutral paint and is surrounded by natural lighting which offers inspiration and cheerfulness throughout. Enjoy cooking gourmet meals in the huge updated kitchen which has so much cabinet and counter space. The finished basement offers additional living and storage space, a large laundry room, and a Pittsburgh toilet! This home has many updates including windows, roof, electrical, and furnace. Nestled on a charming tree lined street, this lovely home offers access to many neighborhood amenities, including the rec center with outdoor pool. Walk to Nearby Burton Elementary school within the highly desired Berkley School District.
Property Features
Property Type: Residential - Single Family
Basement: Finished
Basement: Yes
Cooling: Central Air
Fenced: Yes
Heating: Forced Air, Natural Gas
Home Style: Bungalow
Lot Size: 0.12 Acres
Roof Type: Asphalt
Stories: 1.5
Taxes: $9,174
Year Built: 1939
Feature Descriptions
Appliances: Built In Electric Range, Dishwasher, Disposal, Dryer, Free Standing Refrigerator, Microwave, Washer
Days on Site: 22
Exterior: Brick
Fencing: Fenced
Laundry: Laundry Room
Lot Dimensions: 40.00 x 125.00
Parcel#: 2520277015
Parking: Driveway, No Garage
Parking Notes: Driveway, No Garage
Patio/Porch: Porch
Pets Allowed: Size Limit
Sewer: Public Sewer
Summer Tax: 8991
Water: Public
Winter Tax: 183
Room Sizes
Primary Bedroom: 14 X 23
Bedroom: 10 X 11
Breakfast Nook Room: 9 X 11
Kitchen: 9 X 11
Living Room: 14 X 16
Bonus Room: 15 X 15
Fle X Room: 15 X 12
Laundry: 13 X 10
Local Schools
School District: Berkley
Listed By / Shown By
Listed By
Agency Name: Keller Williams Paint Creek
Agency Phone: 2486098000
Shown By
Agent Name: Linda Strang
Agent Phone: (517) 546-5681
Agency Title: Griffith Realty

Estimate Your Payment
Estimated Payment
$ 1,695.62 per month $823.24 Principal & Interest $764.50 Property Tax $107.89 Homeowner's InsuranceChange Payment Information

IDX provided courtesy of Realcomp II Ltd.
©2021 Realcomp II Ltd. Shareholders
Privacy Policy / DMCA Notice / ADA Accessibility


This site is hosted, designed and copyright
© 1994 - 2026 by
Delta Media Group, Inc. -- Patent Pending --
10017 Hart Avenue | MLS# 20261064905
This single family home located at 10017 Hart Avenue, Huntington Woods, Mi 48070 is currently listed for sale with an asking price of $369,900. This property was built in 1939 and has 3 bedrooms and 1 full baths with 1918 sq. ft. Hart Avenue is located in the B R O N X S U B subdivision within the Berkley school district. Search B R O N X S U B real estate on lastrang.griffithrealty.com today.