LindaStrang

BEDS4
BATHS1 full 1 partial
SQUARE FEET5,448
MLS#20261067462
STATUSAccepting Backup Offers
PROPERTY TYPEResidential - Single Family
SCHOOLHowell
Property Description
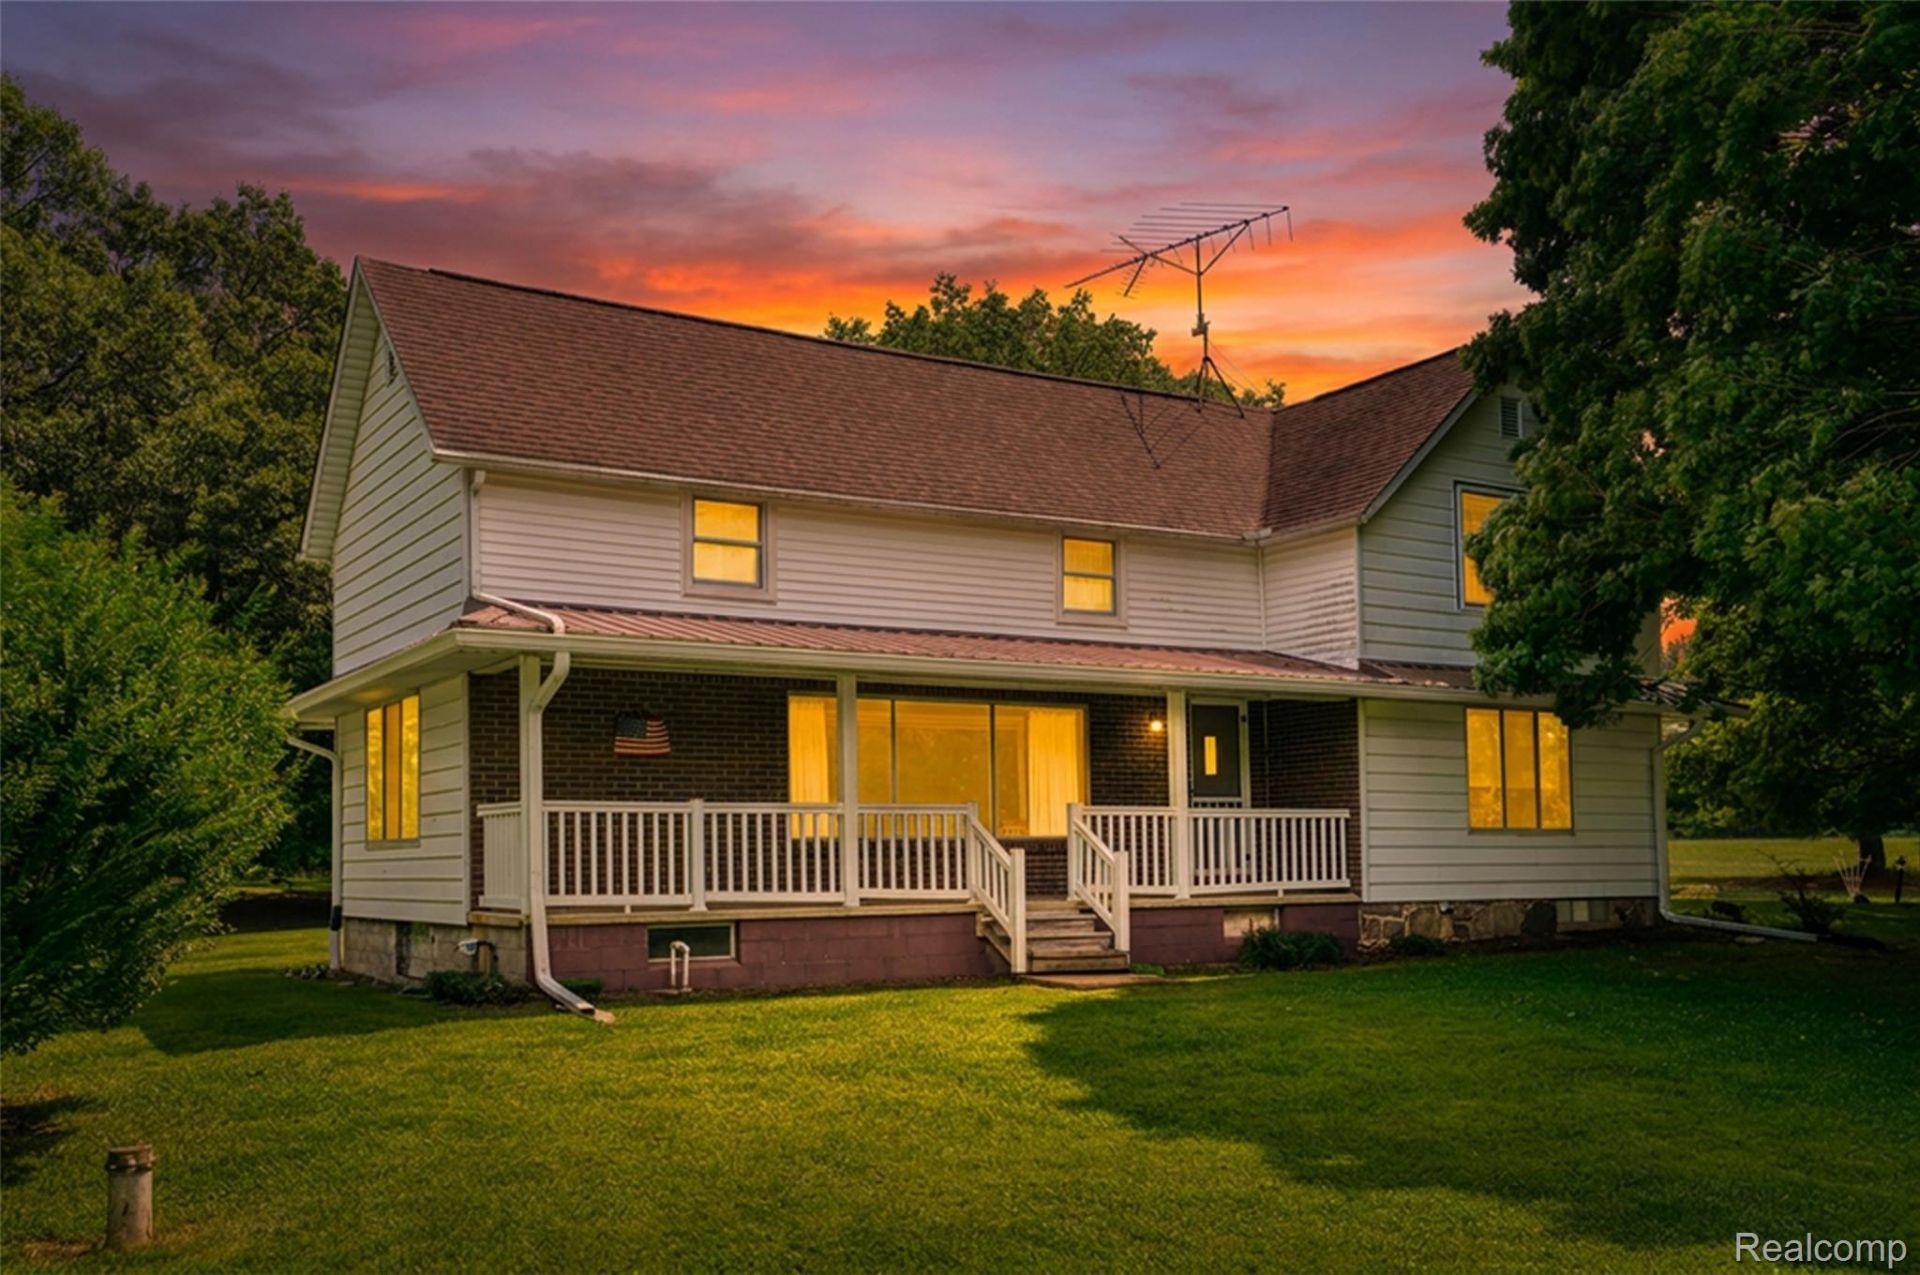
Multiple Offers Received*Highest and Best Due By 9 PM SUNDAY AUGUST 30th, 2026. Classic farmhouse beautifully situated on 3.15+/- acres of private property. Set back, off the road. Combining historic charm with practical amenities, this 4-bedroom, 1.5-bath home offers approx 3,378 sq ft of above grade living space plus an additional unfinished basement. The inviting living room pulls you in, creating a warm focal point for everyday living, entertaining and relaxation. Replacement vinyl windows provide efficiency and peace of mind. An efficient and allergy friendly indoor boiler system provides the primary heat source, which is complemented by the outdoor wood boiler system for additional heating flexibility. Solar panels offer additional heat supplementation. The basement provides substantial lower-level space, with plumbing in place for an additional full bathroom-an excellent opportunity to expand the home's functionality and value. Generac generator provides added peace of mind, year round. Outdoors the large composite deck offers an ideal spot to relax and enjoy your morning coffee while taking in the views, without the upkeep of traditional decking. The property continues to shine outdoors with expansive grassy areas, perfect for pasture space or a farm fresh garden. Mature trees and agricultural surroundings provide stunning and natural views as well as privacy. Barn toward the rear of the property features lights and electrical service. Barn offers valuable storage, workspace, and utility possibilities. The attached 2.5-car garage provides convenient everyday parking and additional storage. Located within the Howell School District and benefiting from township taxes. This distinctive Livingston County property offers a rare combo of historic farmhouse character, usable land & updated systems-all in an attractive and desirable location. Appropriate party to verify all information, including measurements. Barn photos have been altered with A.I.
Property Features
Property Type: Residential - Single Family
Basement: Yes
Basement: Unfinished, Walk Up Access
Cooling: Ceiling Fans
Garage: 2.5 car attached
Heating: Baseboard, Propane, Solar, Wood
Home Style: Farmhouse
Lot Size: 3.15 Acres
Roof Type: Asphalt, Metal
Stories: 2.0
Taxes: $2,926
Year Built: 1870
Amenities
Lighting
Feature Descriptions
Appliances: Dishwasher, Free Standing Electric Oven, Free Standing Electric Range, Free Standing Refrigerator, Microwave
Days on Site: 12
Exterior: Aluminum Siding, Brick
Fireplace: Dining Room, Family Room, Wood Burning
Lot: Farm, Sprinklers
Lot Dimensions: 277 x 496 x 272 x 472
Parcel#: 0630300002
Parking: Twoand Half Car Garage, Assigned2 Spaces, Attached, Basement, Direct Access, Driveway, Electricityin Garage, Garage Door Opener, Garage Faces Rear
Parking Notes: Twoand Half Car Garage, Assigned2 Spaces, Attached
Patio/Porch: Deck
Pets Allowed: Yes
Sewer: Septic Tank
Summer Tax: 1861
Water: Well
Winter Tax: 1065
Room Sizes
Bath Full: 6 X 12
Bath Lav: 5 X 7
Bedroom: 15 X 14
Kitchen: 14 X 13
Family Room: 28 X 15
Living Room: 15 X 29
Local Schools
School District: Howell
Listed By / Shown By
Listed By
Agency Name: Rock Realty LLC
Agency Phone: 7344987625
Shown By
Agent Name: Linda Strang
Agent Phone: (517) 546-5681
Agency Title: Griffith Realty

Estimate Your Payment
Estimated Payment
$ 1,061.68 per month $723.09 Principal & Interest $243.83 Property Tax $94.76 Homeowner's InsuranceChange Payment Information

IDX provided courtesy of Realcomp II Ltd.
©2021 Realcomp II Ltd. Shareholders
Privacy Policy / DMCA Notice / ADA Accessibility


This site is hosted, designed and copyright
© 1994 - 2026 by
Delta Media Group, Inc. -- Patent Pending --
1010 N Truhn Road | MLS# 20261067462
This single family home located at 1010 N Truhn Road, Howell Township, Mi 48836 is currently listed for sale with an asking price of $324,900. This property was built in 1870 and has 4 bedrooms and 1 full and 1 partial baths with 5448 sq. ft. N Truhn Road is located within the Howell school district. Search Howell Township real estate on lastrang.griffithrealty.com today.