LindaStrang

BEDS4
BATHS2 full 2 partial
SQUARE FEET2,450
MLS#20261085558
STATUSActive
PROPERTY TYPEResidential - Single Family
SUBDIVISIONT H E P R E S E R V E S O F G R A N D B L A N C
SCHOOLGrandBlanc
Property Description
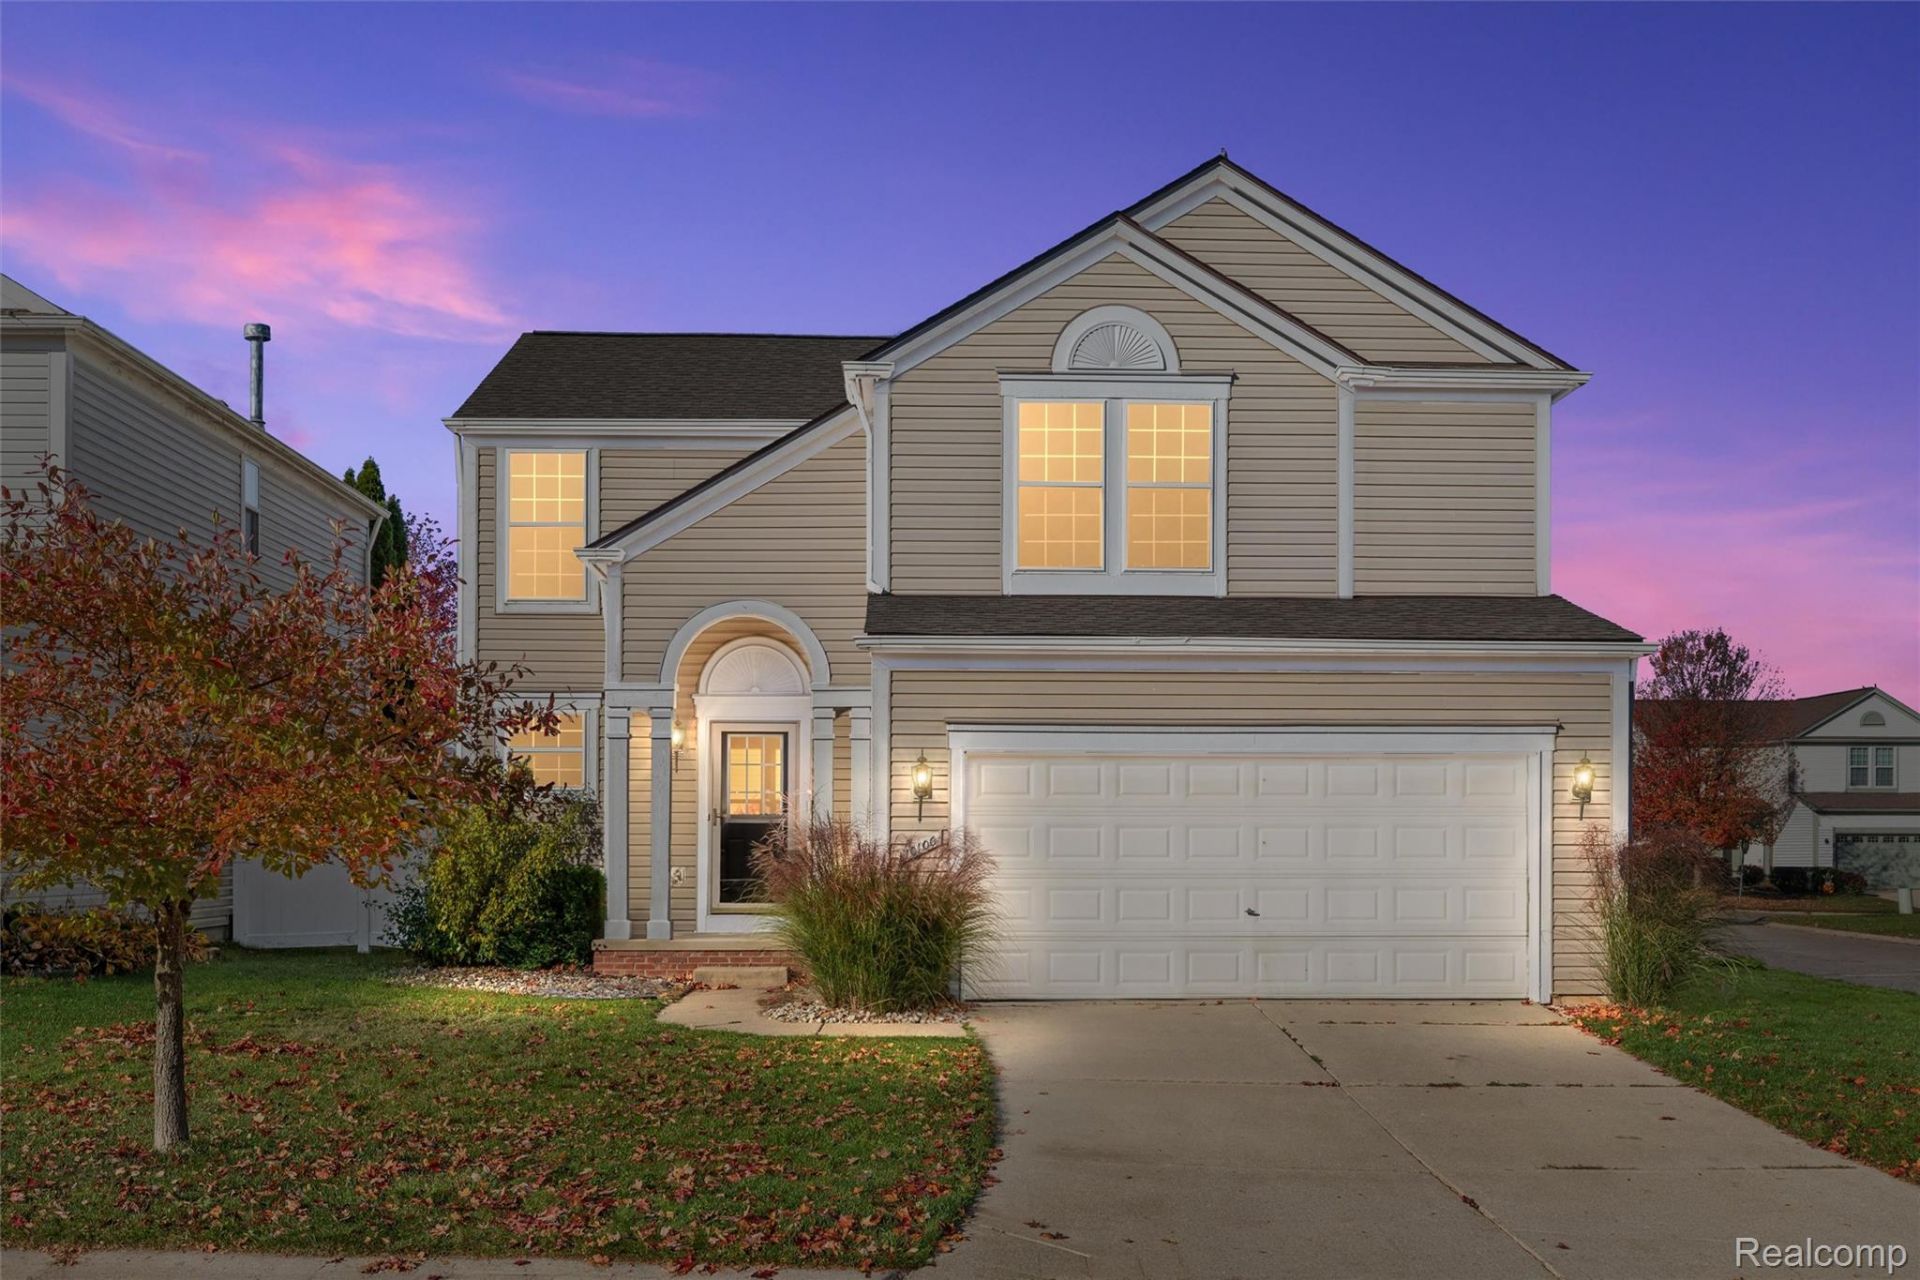
Stunning, beautifully remodeled 4-bedroom contemporary home in the highly sought-after Preserve of Grand Blanc! Extensively updated in 2026 with a brand-new roof, gorgeous new kitchen featuring quartz countertops, new cabinetry, custom backsplash, and straight-out-of-the-box stainless steel appliances. Gleaming refinished hardwood floors, new LVT flooring, plush new carpet, and fresh paint throughout! Spacious finished basement with half bath offers fantastic additional living space, while the large back deck is perfect for entertaining. Enjoy the neighborhood's community park and scenic pond! Prime location just minutes from downtown Grand Blanc, I-75, shopping, dining, and Ascension Genesys Hospital. Incredible updates, fantastic location, and truly move-in ready!Doorwall and two upstairs windows with broken seals with broken seals are being replaced**
Property Features
Property Type: Residential - Single Family
Basement: Yes
Basement: Finished
Garage: 2 car attached
Heating: Forced Air, Natural Gas
Home Style: Colonial
Lot Size: 0.13 Acres
Stories: 2.0
Taxes: $4,404
Year Built: 2002
Feature Descriptions
Exterior: Vinyl Siding
HOA Fee: 250/ Monthly
Lot Dimensions: 60x96
Parcel#: 1235602119
Parking: Two Car Garage, Attached
Parking Notes: Two Car Garage, Attached
Sewer: Public Sewer
Summer Tax: 1763
Water: Public
Winter Tax: 2641
Room Sizes
Primary Bedroom: 14 X 13
Bedroom: 11 X 10
Primary Bathroom: 9 X 7
Bath Full: 10 X 7
Bath Lav: 8 X 6
Local Schools
School District: GrandBlanc
Listed By / Shown By
Listed By
Agency Name: Amerapro
Agency Phone: 5862540111
Shown By
Agent Name: Linda Strang
Agent Phone: (517) 546-5681
Agency Title: Griffith Realty

Estimate Your Payment
Estimated Payment
$ 1,159.68 per month $700.83 Principal & Interest $367.00 Property Tax $91.85 Homeowner's InsuranceChange Payment Information

IDX provided courtesy of Realcomp II Ltd.
©2021 Realcomp II Ltd. Shareholders
Privacy Policy / DMCA Notice / ADA Accessibility


This site is hosted, designed and copyright
© 1994 - 2026 by
Delta Media Group, Inc. -- Patent Pending --
10100 Fieldway Trail | MLS# 20261085558
This single family home located at 10100 Fieldway Trail, Grand Blanc Township, Mi 48442 is currently listed for sale with an asking price of $314,900. This property was built in 2002 and has 4 bedrooms and 2 full and 2 partial baths with 2450 sq. ft. Fieldway Trail is located in the T H E P R E S E R V E S O F G R A N D B L A N C subdivision within the GrandBlanc school district. Search T H E P R E S E R V E S O F G R A N D B L A N C real estate on lastrang.griffithrealty.com today.