LindaStrang

BEDS3
BATHS1 full 1 partial
SQUARE FEET1,861
MLS#20261068623
STATUSActive
PROPERTY TYPERental - Single Family
SUBDIVISIONT R O Y T O N M A N O R- T R O Y
SCHOOLBirmingham
Property Description
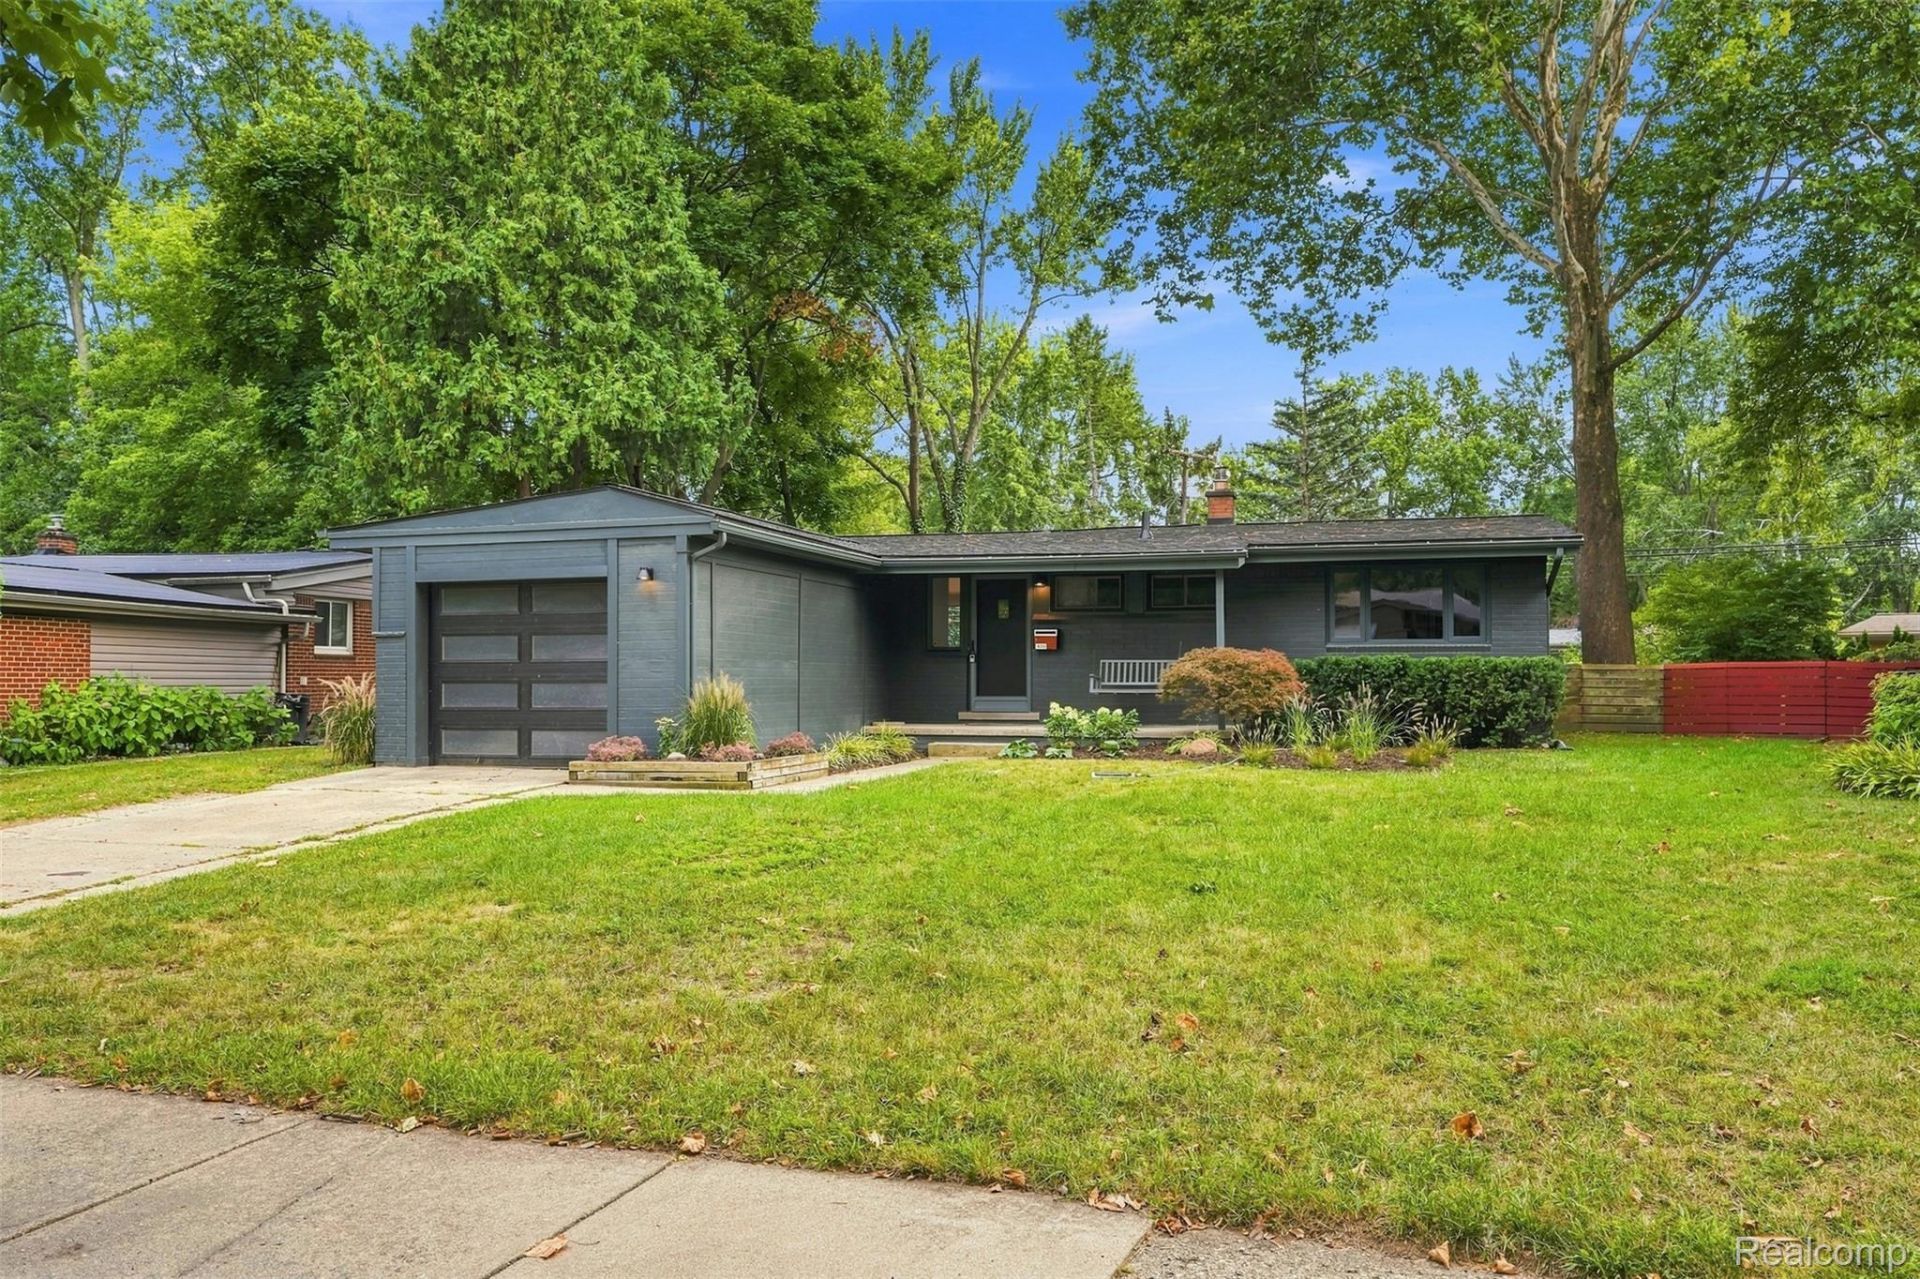
Welcome to this charming, all-brick ranch with its serious mid-century modern vibes! Located in Troy, this 3-bedroom, 1.5-bath home is located within the Birmingham schools and is just minutes from Downtown Birmingham, Somerset Collection and the convenience of Big Beaver Road. Featuring original hardwood floors throughout, large windows that fill the space with natural light, and a functional layout ideal for both daily living and entertaining. The kitchen offers ample storage and flows into a cozy dining area. Enjoy the added bonus of a finished basement with ample storage space and a laundry room. Central air to keep cool in the summer! And don't forget to step outside onto a beautiful deck leading into a large backyard, ideal for gatherings, gardening, or peaceful evenings. Additional features include a one-car attached garage, and a prime location in a quiet, established neighborhood close to top-rated schools, shopping, dining, and parks! Tenants to be financially responsible for all utilities including gas, electric, water and internet/cable, and to maintain yard/landscaping and snow removal.
Property Features
Property Type: Rental - Single Family
Basement: Full, Partially Finished
Basement: Yes
Cooling: Central Air
Fenced: Yes
Garage: 1 car attached
Heating: Forced Air, Natural Gas
Home Style: Ranch
Lot Size: 0.16 Acres
Roof Type: Asphalt
Stories: 1.0
Taxes: $0
Year Built: 1955
Feature Descriptions
Appliances: Built In Gas Oven, Built In Gas Range, Dishwasher, Disposal, Dryer, Free Standing Refrigerator, Stainless Steel Appliances, Washer
Days on Site: 10
Exterior: Brick
Fencing: Back Yard, Fenced
Fireplace: Basement
Laundry: Laundry Room
Lot Dimensions: 48X141.94
Parcel#: 2030152010
Parking: One Car Garage, Attached
Parking Notes: One Car Garage, Attached
Patio/Porch: Covered, Deck, Porch
Pets Allowed: Call
Sewer: Public Sewer
Water: Public
Room Sizes
Bath Lav: 7 X 3
Bath Full: 7 X 6
Bedroom: 10 X 10
Primary Bedroom: 9 X 12
Living Room: 21 X 11
Dining Room: 7 X 10
Kitchen: 15 X 7
Laundry: 20 X 12
Local Schools
School District: Birmingham
Listed By / Shown By
Listed By
Agency Name: EXP Realty Main
Agency Phone: 8885017085
Shown By
Agent Name: Linda Strang
Agent Phone: (517) 546-5681
Agency Title: Griffith Realty


IDX provided courtesy of Realcomp II Ltd.
©2021 Realcomp II Ltd. Shareholders
Privacy Policy / DMCA Notice / ADA Accessibility


This site is hosted, designed and copyright
© 1994 - 2026 by
Delta Media Group, Inc. -- Patent Pending --
1011 Brooklawn Drive | MLS# 20261068623
This property located at 1011 Brooklawn Drive, Troy, Mi 48084 is currently listed for rent with an asking price of $2,750 / Monthly. Brooklawn Drive is located within the Birmingham school district. Search Troy real estate on lastrang.griffithrealty.com today.