LindaStrang

BEDS3
BATHS2 full
SQUARE FEET1,921
MLS#20261064290
STATUSActive
PROPERTY TYPEResidential - Single Family
SUBDIVISIONG L E A S O N F A R M S
SCHOOLMontrose
Property Description
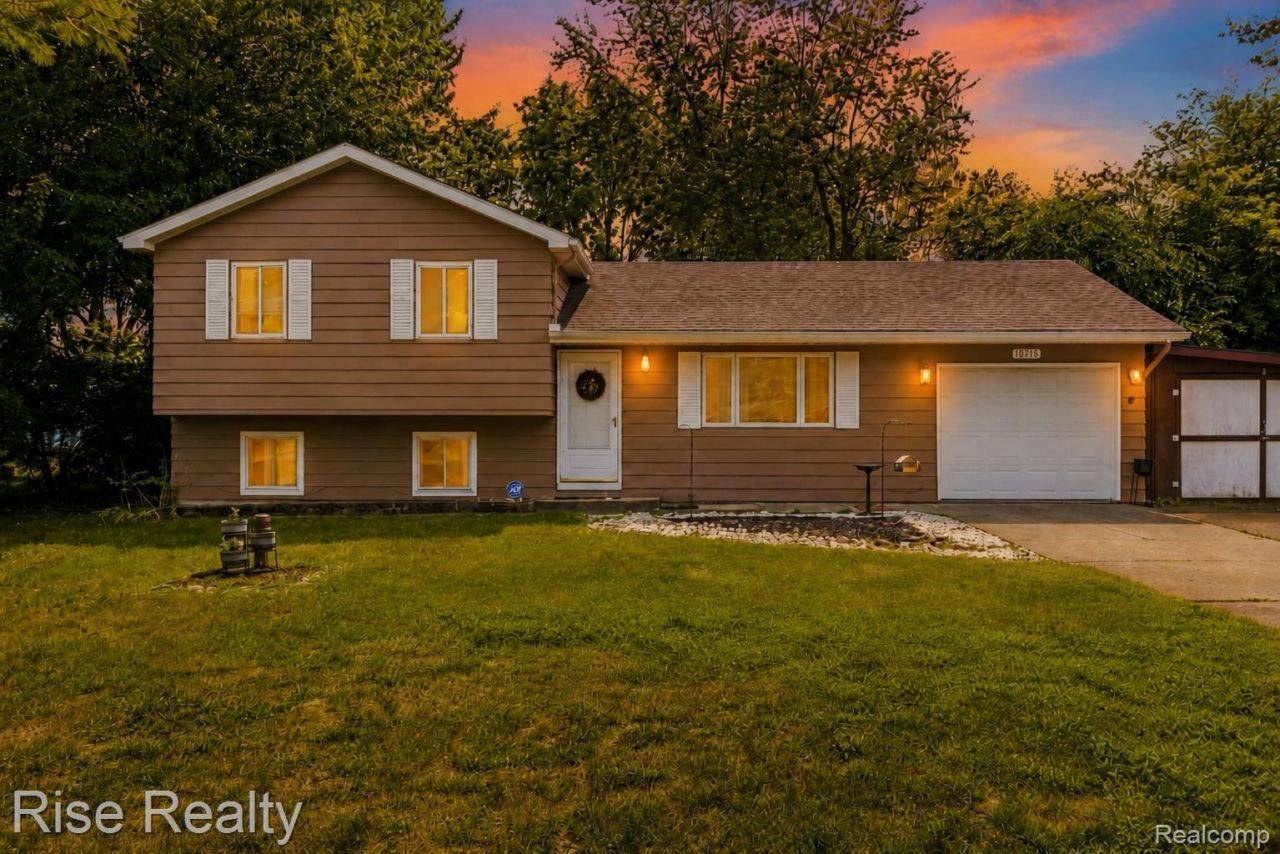
Welcome to this spacious 3 bedroom, 2 full bathroom tri level home in Flushing, situated on a half acre lot with bus routes for both the Flushing and Montrose School Districts. This home offers plenty of room to spread out with both a living room and cozy family room on the main level, highlighted by a wood burning fireplace that adds warmth and character. Durable vinyl plank flooring flows throughout the home, while the finished lower level provides even more flexible living space that could serve as another family room, home office, recreation room, or potentially an additional bedroom. Step outside to enjoy the large fenced backyard from the deck, complete with a hot tub overlooking the property and plenty of space for kids, pets, or entertaining. The 20x30 detached metal garage is a major bonus, featuring a concrete floor and two roll up doors with excellent space for vehicles, equipment, storage, hobbies, or a workshop. Additional improvements include the home being repainted in 2022 and a new well pressure tank installed in 2026. Offering multiple living spaces, a great backyard, hot tub, and an impressive bonus garage, this property provides a punch for the price.
Property Features
Property Type: Residential - Single Family
Basement: Yes
Basement: Daylight, Partially Finished
Cooling: Central Air
Garage: 3.5 car attached
Heating: Forced Air, Natural Gas
Home Style: Split Level
Lot Size: 0.45 Acres
Roof Type: Asphalt
Taxes: $3,092
Year Built: 1972
Feature Descriptions
Appliances: Dishwasher, Dryer, Free Standing Gas Range, Free Standing Refrigerator, Microwave, Range Hood, Washer, Water Softener Owned
Days on Site: 24
Exterior: Aluminum Siding
Fencing: Back Yard
Fireplace: Living Room
Lot Dimensions: 200X150
Other Structures: Second Garage, Sheds
Parcel#: 0804526005
Parking: One Car Garage, Twoand Half Car Garage, Attached, Detached
Parking Notes: One Car Garage, Twoand Half Car Garage, Attached,
Patio/Porch: Deck
Sewer: Septic Tank
Summer Tax: 883
Water: Well
Winter Tax: 2209
Room Sizes
Bedroom: 11 X 10
Living Room: 11 X 19
Family Room: 16 X 21
Kitchen: 18 X 11
Local Schools
School District: Montrose
Listed By / Shown By
Listed By
Agency Name: Rise Realty
Agency Phone: 8102062080
Shown By
Agent Name: Linda Strang
Agent Phone: (517) 546-5681
Agency Title: Griffith Realty

Estimate Your Payment
Estimated Payment
$ 886.72 per month $556.17 Principal & Interest $257.67 Property Tax $72.89 Homeowner's InsuranceChange Payment Information

IDX provided courtesy of Realcomp II Ltd.
©2021 Realcomp II Ltd. Shareholders
Privacy Policy / DMCA Notice / ADA Accessibility


This site is hosted, designed and copyright
© 1994 - 2026 by
Delta Media Group, Inc. -- Patent Pending --
10215 W Frances Road | MLS# 20261064290
This single family home located at 10215 W Frances Road, Flushing Township, Mi 48433 is currently listed for sale with an asking price of $249,900. This property was built in 1972 and has 3 bedrooms and 2 full baths with 1921 sq. ft. W Frances Road is located in the G L E A S O N F A R M S subdivision within the Montrose school district. Search G L E A S O N F A R M S real estate on lastrang.griffithrealty.com today.