LindaStrang

BEDS2
BATHS2 full
SQUARE FEET1,220
MLS#20261067852
STATUSActive
PROPERTY TYPEResidential - Condominium
SUBDIVISIONH A W T H O R N M E A D O W S
SCHOOLGrosseIleTwp
Property Description
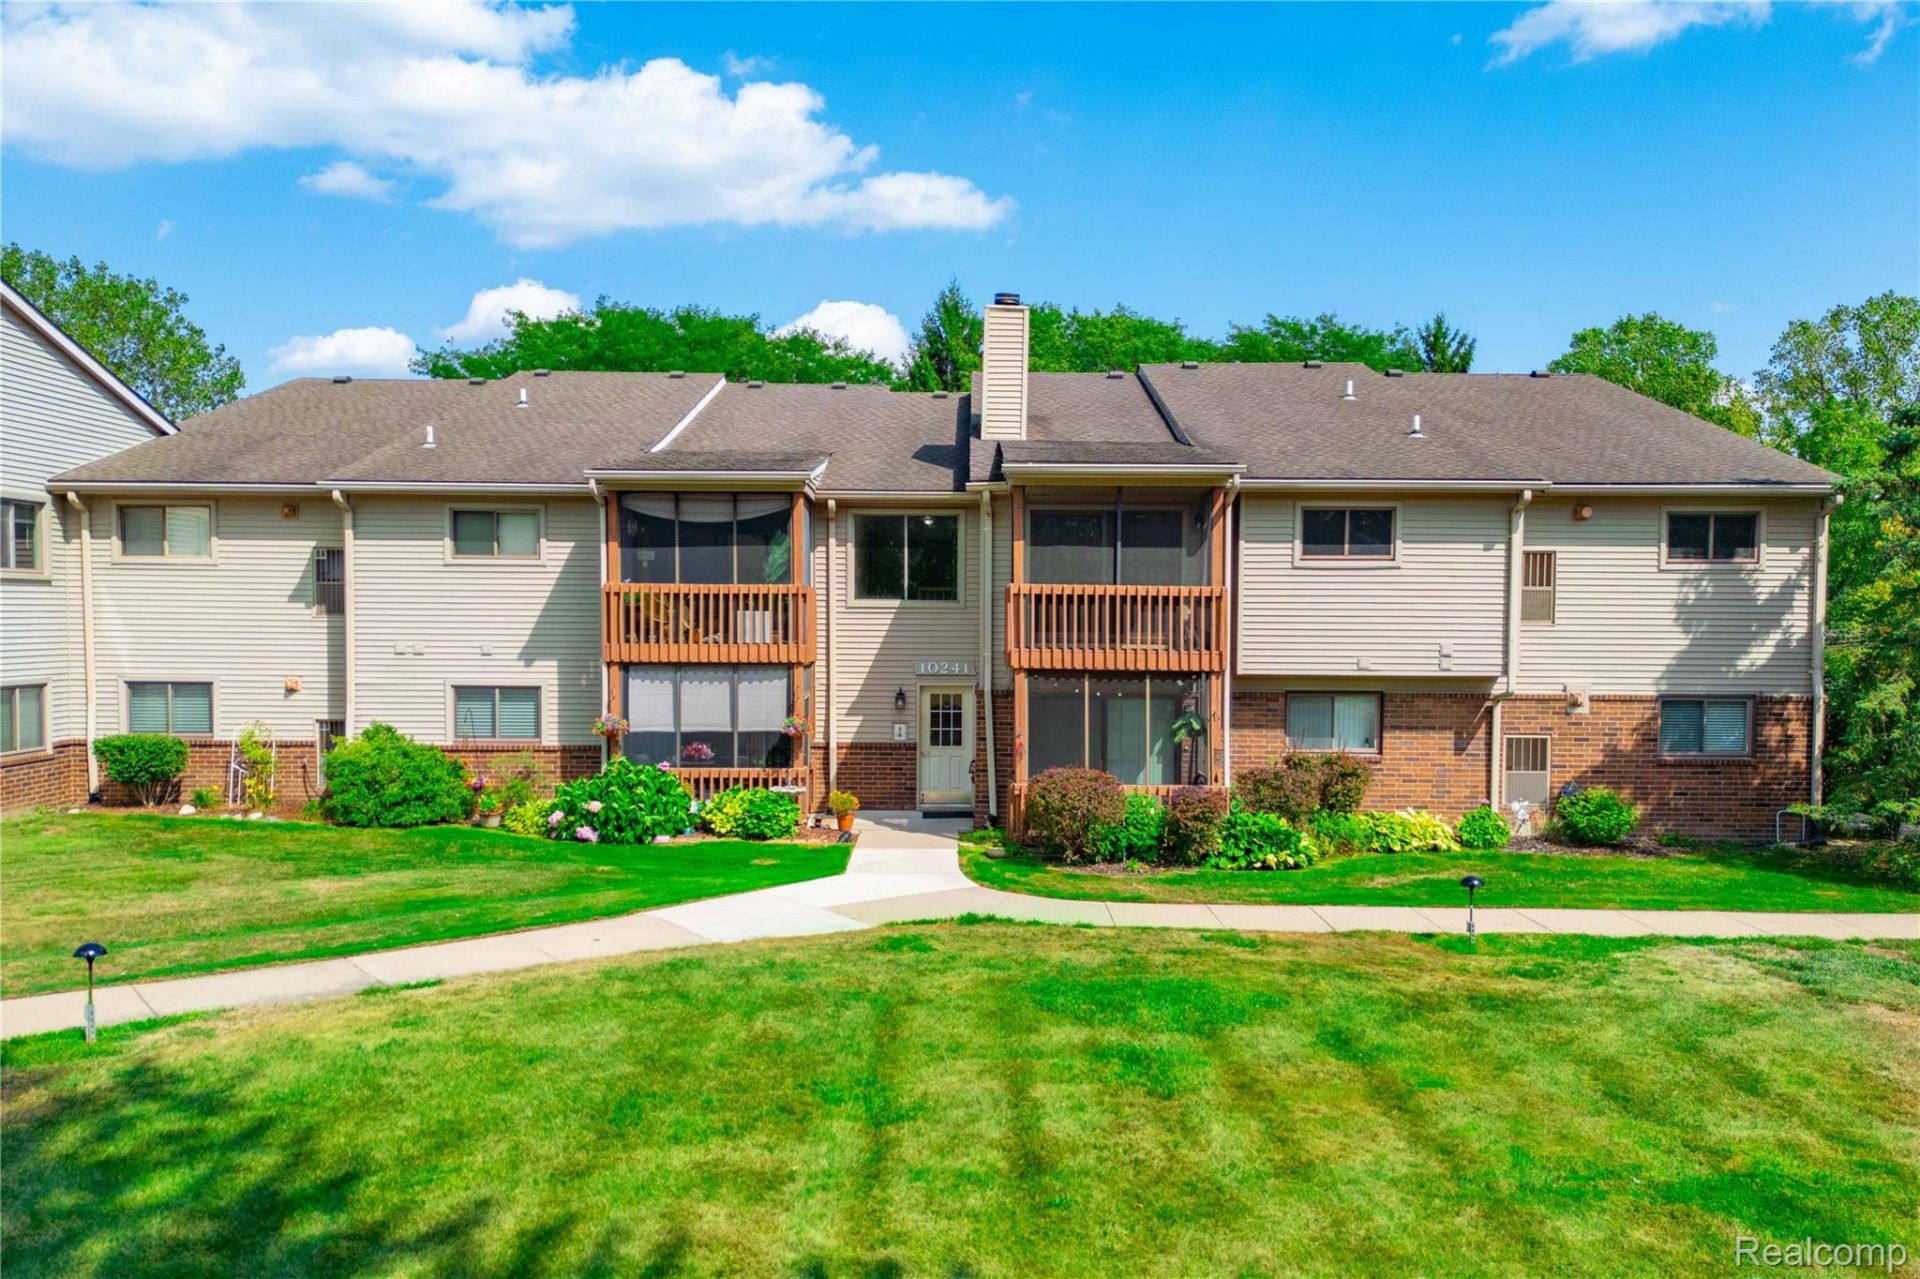
Welcome to easy island living in this freshly painted upper-level end-unit condo on Grosse Ile! Offering 2 bedrooms and 2 full baths, this inviting home combines a spacious floor plan with the added privacy and natural light of an end unit. The generous primary suite features a private ensuite bath and walk-in closet, creating a comfortable retreat. The roomy living area is centered around a cozy fireplace and flows into the dining room, offering plenty of space for everyday living and entertaining. The kitchen features a convenient walk-in pantry along with a new stove and dishwasher, while a separate laundry room adds to the functionality of the home. One of the true highlights is the private screened-in balcony-the perfect place to relax, take in beautiful sunset views and enjoy Michigan's warmer months without the pesky bugs! The complex offers plenty of green space and mature trees, creating a peaceful, scenic setting to enjoy throughout the seasons. A one-car garage provides covered parking along with additional storage. Enjoy the benefits of maintenance-free condo living with no lawn care or snow removal, leaving more time to enjoy Grosse Ile's parks, bike paths, waterfront recreation and relaxed island atmosphere. Spacious, peaceful and ready to enjoy-schedule your showing today!
Property Features
Property Type: Residential - Condominium
Cooling: Ceiling Fans, Central Air
Garage: 1
Heating: Forced Air, Natural Gas
Home Style: Ranch
Roof Type: Asphalt
Taxes: $3,115
Year Built: 1990
Amenities
Entrance Foyer
Grounds Maintenance
Feature Descriptions
Appliances: Dishwasher, Dryer, Free Standing Electric Range, Free Standing Refrigerator, Microwave, Washer
Days on Site: 9
Exterior: Brick, Vinyl Siding
Fireplace: Gas, Living Room
HOA Fee: 275/ Monthly
Laundry: In Unit, Laundry Room
Parcel#: 73039050050000
Parking: One Car Garage, Detached
Parking Notes: One Car Garage, Detached
Patio/Porch: Covered, Porch
Pets Allowed: Yes
Sewer: Public Sewer
Summer Tax: 1206
Water: Public
Winter Tax: 1909
Room Sizes
Kitchen: 10 X 9
Bath Full: 9 X 5
Dining Room: 11 X 9
Living Room: 17 X 14
Primary Bedroom: 14 X 13
Bedroom: 12 X 10
Laundry: 7 X 6
Local Schools
School District: GrosseIleTwp
Listed By / Shown By
Listed By
Agency Name: MBA Realty
Agency Phone: 7346716611
Shown By
Agent Name: Linda Strang
Agent Phone: (517) 546-5681
Agency Title: Griffith Realty

Estimate Your Payment
Estimated Payment
$ 685.00 per month $376.12 Principal & Interest $259.58 Property Tax $49.29 Homeowner's InsuranceChange Payment Information

IDX provided courtesy of Realcomp II Ltd.
©2021 Realcomp II Ltd. Shareholders
Privacy Policy / DMCA Notice / ADA Accessibility


This site is hosted, designed and copyright
© 1994 - 2026 by
Delta Media Group, Inc. -- Patent Pending --
10241 Nancys Boulevard, Unit 50 | MLS# 20261067852
This condo located at 10241 Nancys Boulevard, Unit 50, Grosse Ile Township, Mi 48138 is currently listed for sale with an asking price of $169,000. This property was built in 1990 and has 2 bedrooms and 2 full baths with 1220 sq. ft. Nancys Boulevard, Unit 50 is located in the H A W T H O R N M E A D O W S subdivision within the GrosseIleTwp school district. Search H A W T H O R N M E A D O W S real estate on lastrang.griffithrealty.com today.