LindaStrang

BEDS2
BATHS1 full
SQUARE FEET900
MLS#20261010831
STATUSAccepting Backup Offers
PROPERTY TYPEResidential - Single Family
SUBDIVISIONB O N N I E B R I A R B U S H
SCHOOLPontiac
Property Description
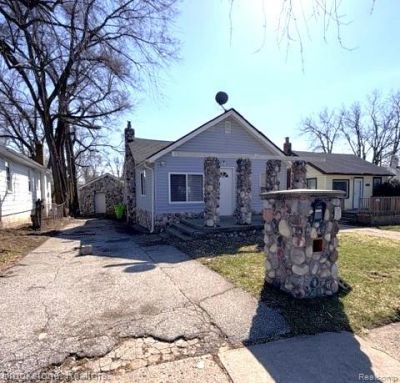
The exterior impresses with a stone-accent faade and stone columns that beautifully frame the front deck, creating an inviting first impression. Inside, the home is tastefully updated and move-in ready with an updated kitchen and bath, refreshed flooring, and fresh neutral interior paint throughout. Outdoor enthusiast's dream with standout curb appeal! Enjoy a home designed for both function and fun-featuring a mechanic-friendly garage for projects and hobbies, an outdoor brick grilling station ready for summer cookouts, and a spacious patio that makes the backyard perfect for entertaining or relaxing. An attached storage shed adds even more space for tools, lawn equipment, and seasonal items. Located in North Pontiac within an established neighborhood, with convenient access to shopping, major highways, and a strong mix of employment hubs. This is a unique opportunity that blends character, comfort, and outdoor living-BATVAI. Sold As-Is strictly
Property Features
Property Type: Residential - Single Family
Basement: Yes
Basement: Unfinished
Fenced: Yes
Garage: 1 car attached
Heating: Forced Air, Natural Gas
Home Style: Cottage, Ranch
Lot Size: 0.12 Acres
Roof Type: Asphalt
Stories: 1.0
Taxes: $1,368
Year Built: 1930
Feature Descriptions
Appliances: Free Standing Gas Oven, Free Standing Refrigerator
Days on Site: 248
Exterior: Stone, Vinyl Siding
Fencing: Back Yard, Fenced
Lot Dimensions: 40X127
Other Structures: Sheds
Parcel#: 1417377015
Parking: One Car Garage, Attached, Direct Access, Electricityin Garage
Parking Notes: One Car Garage, Attached, Direct Access, Electrici
Patio/Porch: Deck, Patio
Sewer: Public Sewer
Summer Tax: 1253
Water: Public
Winter Tax: 115
Room Sizes
Kitchen: 12 X 12
Breakfast Nook Room: 10 X 7
Dining Room: 7 X 9
Living Room: 19 X 11
Bath Full: 7 X 5
Bedroom: 8 X 9
Local Schools
School District: Pontiac
Listed By / Shown By
Listed By
Agency Name: Brookstone, Realtors LLC
Agency Phone: 2489630501
Shown By
Agent Name: Linda Strang
Agent Phone: (517) 546-5681
Agency Title: Griffith Realty

Estimate Your Payment
Estimated Payment
$ 428.65 per month $278.20 Principal & Interest $114.00 Property Tax $36.46 Homeowner's InsuranceChange Payment Information

IDX provided courtesy of Realcomp II Ltd.
©2021 Realcomp II Ltd. Shareholders
Privacy Policy / DMCA Notice / ADA Accessibility


This site is hosted, designed and copyright
© 1994 - 2026 by
Delta Media Group, Inc. -- Patent Pending --
103 W Cornell Avenue | MLS# 20261010831
This single family home located at 103 W Cornell Avenue, Pontiac, Mi 48340 is currently listed for sale with an asking price of $125,000. This property was built in 1930 and has 2 bedrooms and 1 full baths with 900 sq. ft. W Cornell Avenue is located in the B O N N I E B R I A R B U S H subdivision within the Pontiac school district. Search B O N N I E B R I A R B U S H real estate on lastrang.griffithrealty.com today.