LindaStrang

BEDS2
BATHS1 full 1 partial
SQUARE FEET1,462
MLS#20261066831
STATUSActive
PROPERTY TYPEResidential - Condominium
SUBDIVISIONW O O D L A N D B A Y O C C P N 1285
SCHOOLHolly
Property Description
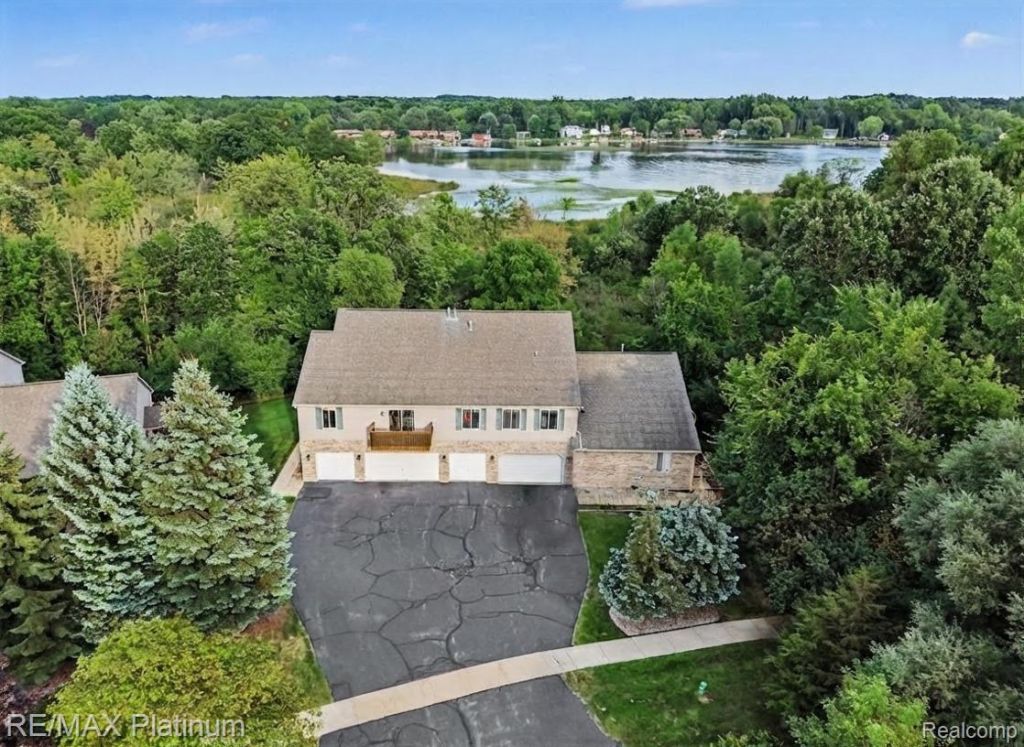
Come be part of this quiet condominium community located in the charming Village of Holly. This beautifully renovated upper-level condo features 2 bedrooms and 1 1/2 baths with modern updates throughout. Enjoy a remodeled kitchen with stainless steel appliances, granite countertops, and new cabinetry. Open concept floor plan creates a seamless flow between kitchen, dining and living space. Additional improvements include a new HVAC system and hot water heater, along with new flooring throughout, making this home truly move-in ready. As an added bonus, the garage features a decorative epoxy floor coating, providing a clean, finished appearance and enhanced durability. *Security cameras may be present and in use on the property. Buyers and agents should conduct themselves accordingly during all showings.
Property Features
Property Type: Residential - Condominium
Cooling: Central Air
Garage: 1 car attached
Heating: Forced Air, Natural Gas
Home Style: Carriage House, Raised Ranch
Roof Type: Asphalt
Taxes: $3,239
Year Built: 2000
Amenities
Entrance Foyer
Balcony
Grounds Maintenance
Lighting
Feature Descriptions
Appliances: Dishwasher, Free Standing Gas Range, Free Standing Refrigerator, Microwave, Stainless Steel Appliances, Water Softener Rented
Days on Site: 11
Exterior: Brick, Vinyl Siding
HOA Fee: 215/ Monthly
Laundry: Gas Dryer Hookup, Laundry Room
Parcel#: 0127327017
Parking: One Car Garage, Attached
Parking Notes: One Car Garage, Attached
Patio/Porch: Deck
Pets Allowed: Yes
Sewer: Public Sewer
Summer Tax: 2903
Water: Public
Winter Tax: 336
Room Sizes
Primary Bathroom: 10 X 7
Bath Lav: 6 X 8
Primary Bedroom: 14 X 18
Bedroom: 12 X 12
Kitchen: 16 X 8
Living Room: 15 X 15
Laundry: 8 X 8
Local Schools
School District: Holly
Listed By / Shown By
Listed By
Agency Name: RE/MAX Platinum
Agency Phone: 8102274600
Shown By
Agent Name: Linda Strang
Agent Phone: (517) 546-5681
Agency Title: Griffith Realty

Estimate Your Payment
Estimated Payment
$ 836.29 per month $500.75 Principal & Interest $269.92 Property Tax $65.63 Homeowner's InsuranceChange Payment Information

IDX provided courtesy of Realcomp II Ltd.
©2021 Realcomp II Ltd. Shareholders
Privacy Policy / DMCA Notice / ADA Accessibility


This site is hosted, designed and copyright
© 1994 - 2026 by
Delta Media Group, Inc. -- Patent Pending --
1035 Old Leake Court , Unit 17 | MLS# 20261066831
This condo located at 1035 Old Leake Court , Unit 17, Holly Village, Mi 48442 is currently listed for sale with an asking price of $225,000. This property was built in 2000 and has 2 bedrooms and 1 full and 1 partial baths with 1462 sq. ft. Old Leake Court , Unit 17 is located in the W O O D L A N D B A Y O C C P N 1285 subdivision within the Holly school district. Search W O O D L A N D B A Y O C C P N 1285 real estate on lastrang.griffithrealty.com today.