LindaStrang

BEDS2
BATHS1 full
SQUARE FEET1,920
MLS#20261059808
STATUSActive
PROPERTY TYPEResidential - Single Family
SCHOOLMtMorris
Property Description
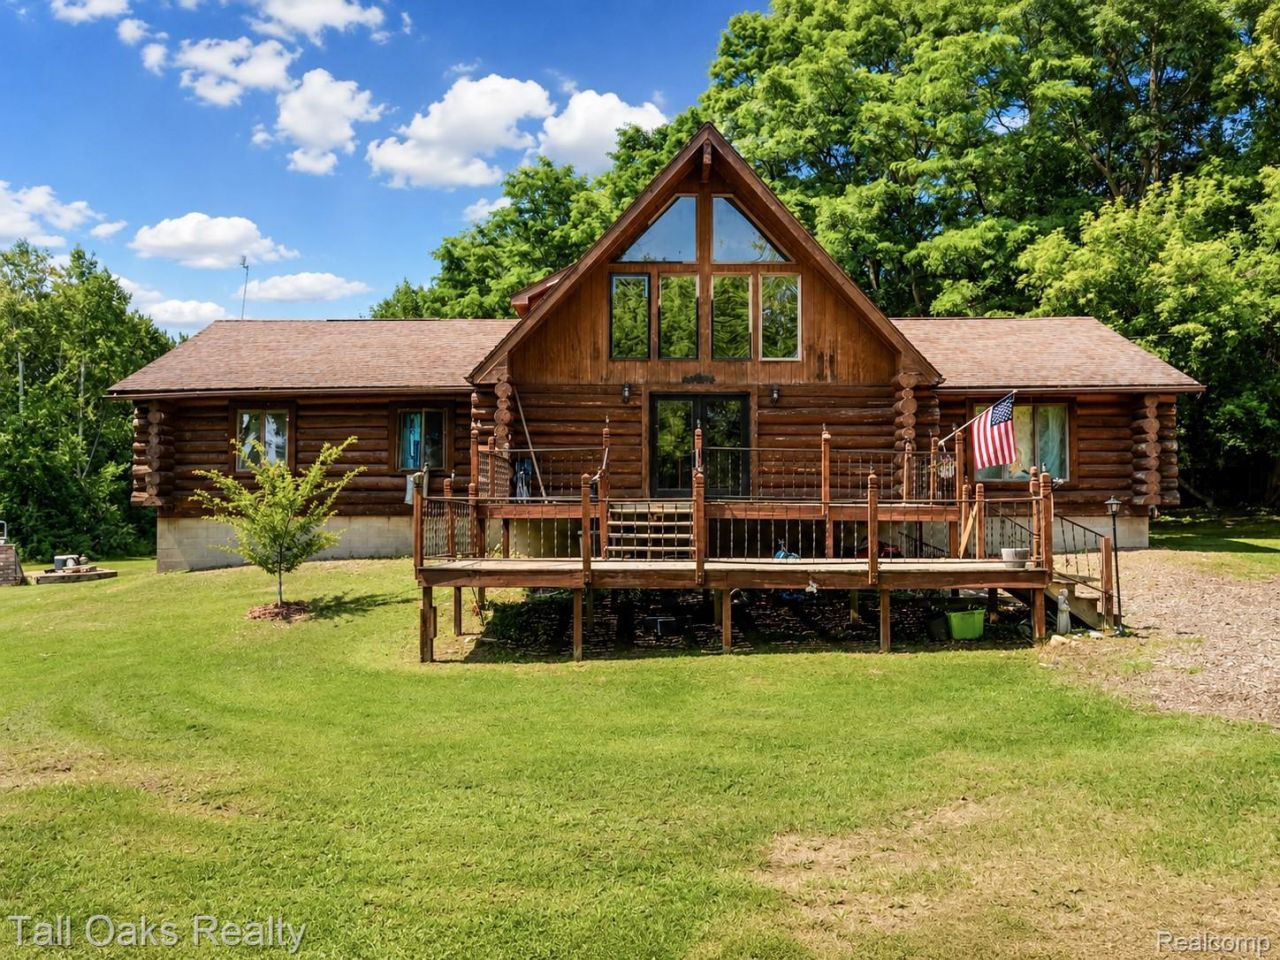
Opportunity awaits on 4.38 acres! Nestled among mature trees, this 1995 log home offers approximately 1,920 square feet of living space and the chance to own the character and warmth of a true log home while adding your own updates over time. Inside, you'll find a functional layout featuring a spacious living room with a gas fireplace, a large kitchen with abundant cabinetry, a newer gas stove and refrigerator, and the timeless appeal of exposed log walls throughout. Major mechanical updates include a brand-new furnace, water heater and updated electrical, allowing the next owner to focus on cosmetic improvements. The home will benefit from new flooring and exterior maintenance, making it an excellent opportunity to build equity while enjoying the property. An unfinished basement with exterior access provides additional storage and utility space. Situated on 4.38 acres, there's plenty of room to enjoy the outdoors, create your own private retreat, or simply appreciate the peaceful country setting. Whether you're looking for a full-time residence, a weekend getaway, or a property with long-term potential, this home offers a great chance to own a true log home with room to make it your own.
Property Features
Property Type: Residential - Single Family
Basement: Yes
Basement: Unfinished, Walk Up Access
Heating: Forced Air, Natural Gas
Home Style: Log Home
Lot Size: 4.38 Acres
Roof Type: Asphalt
Stories: 1.5
Taxes: $4,429
Year Built: 1995
Feature Descriptions
Appliances: Dishwasher, Dryer, Free Standing Gas Oven, Free Standing Refrigerator, Washer
Days on Site: 35
Exterior: Log
Fireplace: Gas
Lot Dimensions: 159x1201
Parcel#: 1729200039
Parking: No Garage
Parking Notes: No Garage
Patio/Porch: Deck
Sewer: Septic Tank
Summer Tax: 1581
Water: Well
Winter Tax: 2848
Room Sizes
Primary Bedroom: 20 X 12
Bedroom: 15 X 17
Bath Full: 7 X 8
Kitchen: 15 X 10
Dining Room: 15 X 12
Living Room: 23 X 21
Local Schools
School District: MtMorris
Listed By / Shown By
Listed By
Agency Name: Tall Oaks Realty
Agency Phone: 8102304997
Shown By
Agent Name: Linda Strang
Agent Phone: (517) 546-5681
Agency Title: Griffith Realty

Estimate Your Payment
Estimated Payment
$ 985.81 per month $545.26 Principal & Interest $369.08 Property Tax $71.46 Homeowner's InsuranceChange Payment Information

IDX provided courtesy of Realcomp II Ltd.
©2021 Realcomp II Ltd. Shareholders
Privacy Policy / DMCA Notice / ADA Accessibility


This site is hosted, designed and copyright
© 1994 - 2026 by
Delta Media Group, Inc. -- Patent Pending --
10363 N Bray Road | MLS# 20261059808
This single family home located at 10363 N Bray Road, Thetford Township, Mi 48420 is currently listed for sale with an asking price of $245,000. This property was built in 1995 and has 2 bedrooms and 1 full baths with 1920 sq. ft. N Bray Road is located within the MtMorris school district. Search Thetford Township real estate on lastrang.griffithrealty.com today.