LindaStrang

BEDS4
BATHS2 full
SQUARE FEET1,788
MLS#20261071455
STATUSPending
PROPERTY TYPEResidential - Single Family
SUBDIVISIONL I N C O L N G R O V E
SCHOOLRoyalOak
Property Description
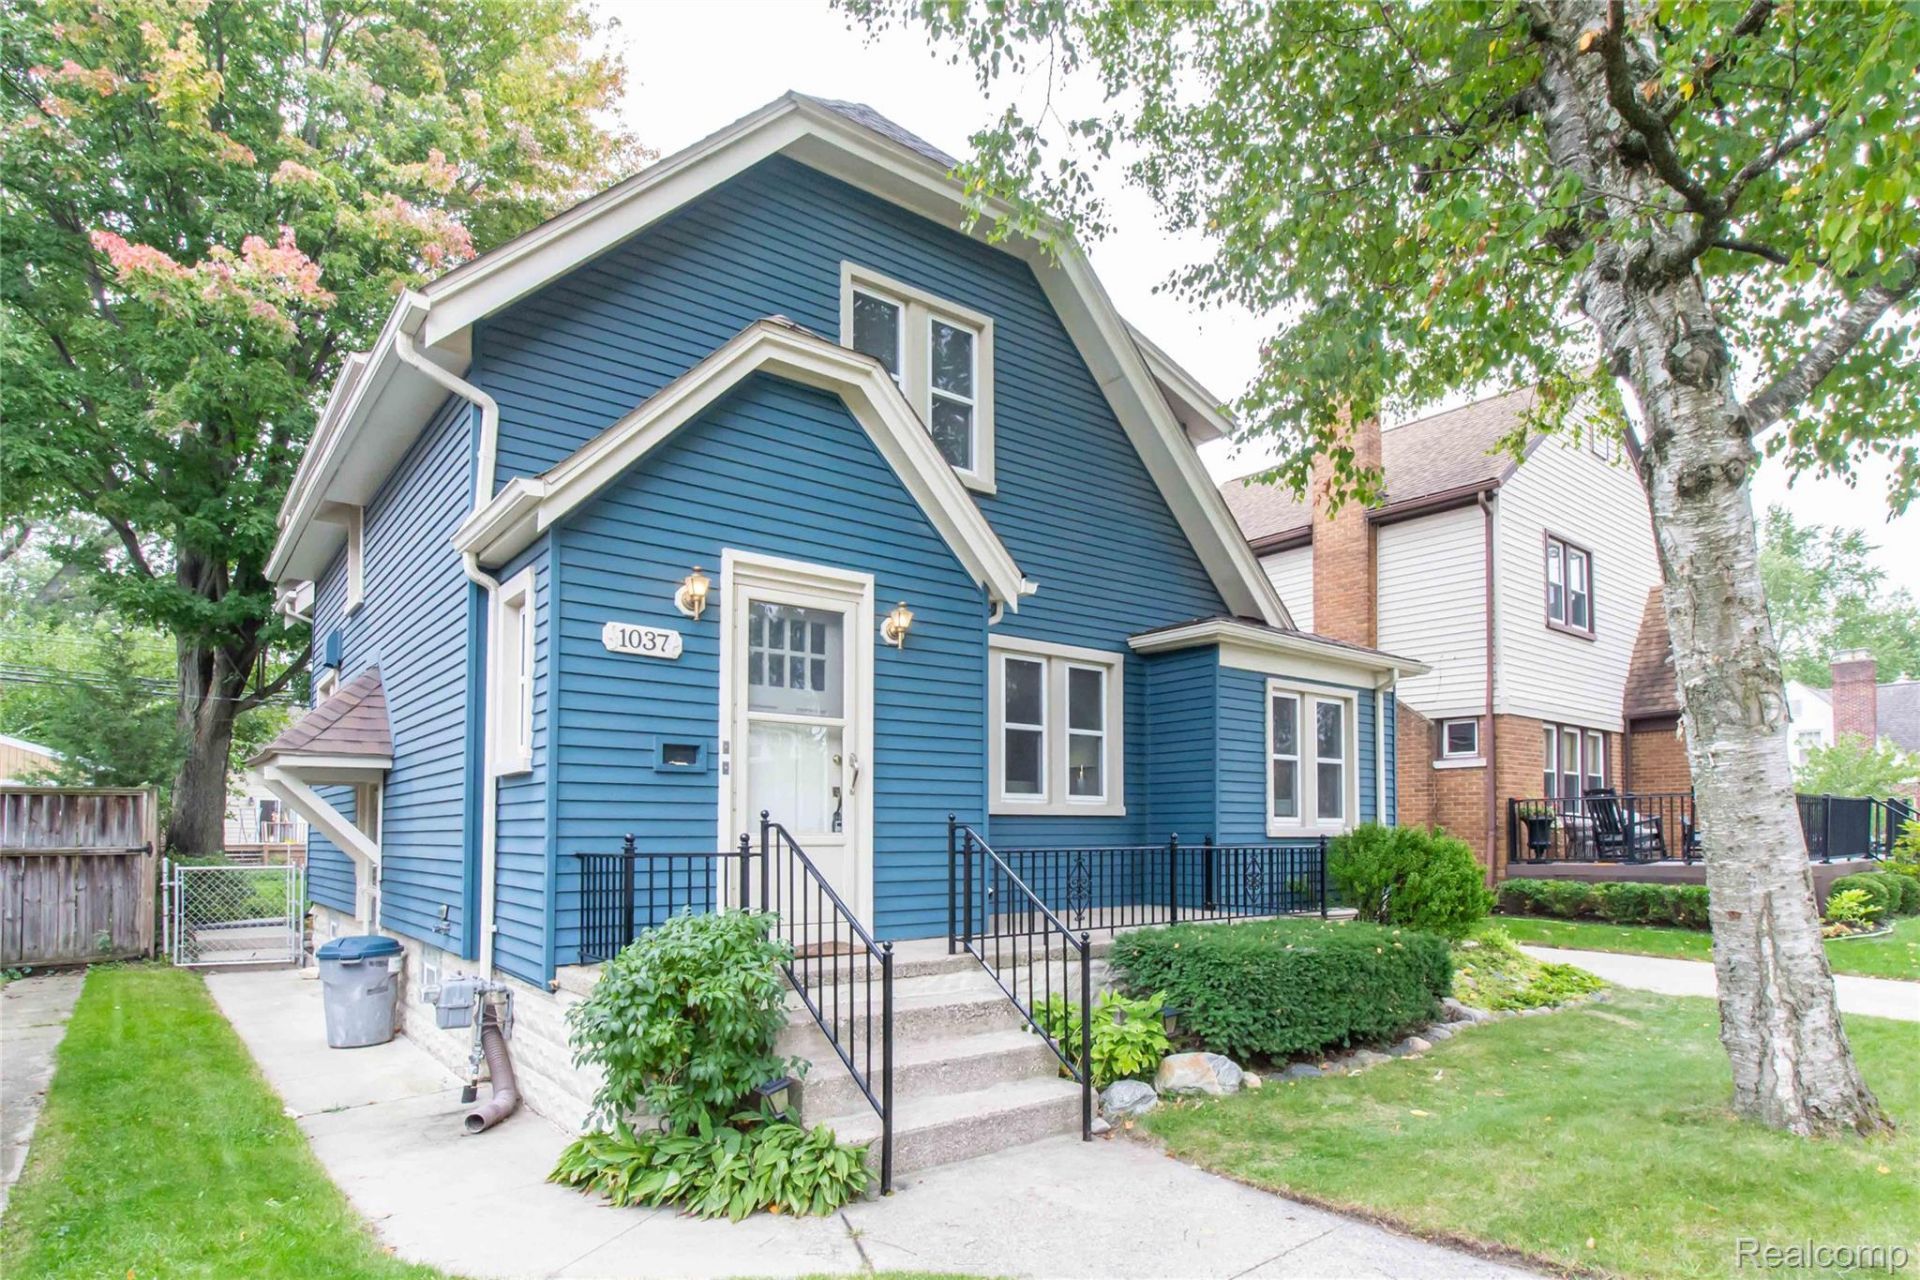
$10,000 Cash-to-Close Incentive Available! A rare opportunity to own a special home, distinctive, and full of possibilities. Could be returned back to a duplex with little effort. The prettiest home on the block doesn't always have to look like every other home and that's exactly what makes this one so unforgettable. Freshly painted preserving its original character, this exceptional home is perfectly positioned in one of Royal Oak's most desirable neighborhoods. Walkable to town and to a fabulous park with tennis court and play structures. You can't help but notice the charm, curb appeal, and care that set this home apart. Inside a thoughtfully updated interior blends modern comfort with a warmth and character you simply can't recreate in a newer home. Original hardwood floors, abundant natural light, and generously sized rooms create a welcoming atmosphere, while the updates make the home feel fresh, functional, and ready for todays lifestyle. 18 years left on the Wallside window transferrable warranty. One of the home's greatest features is its incredibly versatile layout. Need 6 bedrooms? There's room for that. Prefer 4 bedrooms + 2 private home offices? The flexibility is already here. The possibilities are endless. Originally designed as a multi-family residence, the home's configuration provides exciting potential for extended families, investors, or anyone looking for a property with additional flexibility. The layout offers options that are rarely found in a traditional single-family home. The kitchen gives a perfect setting for everyday living, from preparing casual morning coffee to holiday gatherings with family and friends. 2 full baths give the convenience of both being accessible on the 1st and 2nd floors. This adds functionality and makes everyday living easy. A 2 car garage, basement, mature setting and highly sought-after location complete the package. Some homes simply offer a floor plan, this one offers flexibility and, character.
Property Features
Property Type: Residential - Single Family
Basement: Yes
Basement: Unfinished
Cooling: Central Air
Fenced: Yes
Garage: 2.5
Heating: Forced Air, Natural Gas
Home Style: Colonial, Tudor
Lot Size: 0.12 Acres
Roof Type: Asphalt
Stories: 2.0
Taxes: $3,833
Year Built: 1924
Amenities
Entrance Foyer
High Speed Internet
Programmable Thermostat
Chimney Caps
Lighting
Feature Descriptions
Appliances: Dishwasher, Disposal, Dryer, Free Standing Gas Range, Free Standing Refrigerator, Microwave, Washer
Community Features: Sidewalks, Tennis Courts
Days on Site: 33
Exterior: Aluminum Siding
Fencing: Back Yard, Fenced
Laundry: Electric Dryer Hookup, Gas Dryer Hookup, Laundry Room, Washer Hookup
Lot Dimensions: 42X126
Parcel#: 2522333009
Parking: Twoand Half Car Garage, Detached, Electricityin Garage, Garage Faces Front, Garage Door Opener
Parking Notes: Twoand Half Car Garage, Detached, Electricityin Ga
Patio/Porch: Porch
Pets Allowed: Yes
Sewer: Public Sewer
Summer Tax: 3062
Utilities: Above Ground Utilities, Cable Available
Water: Public
Window: EnergyStarQualifiedWindows
Winter Tax: 771
Room Sizes
Living Room: 15 X 11
Dining Room: 11 X 12
Library: 12 X 8
Bedroom: 9 X 9
Kitchen: 9 X 11
Bath Full: 8 X 8
Primary Bedroom: 11 X 18
Bonus Room: 11 X 11
Laundry: 8 X 10
Sitting Room: 12 X 6
Local Schools
School District: RoyalOak
Listed By / Shown By
Listed By
Agency Name: Real Broker, LLC Berkley
Agency Phone: 2482241013
Shown By
Agent Name: Linda Strang
Agent Phone: (517) 546-5681
Agency Title: Griffith Realty

Estimate Your Payment
Estimated Payment
$ 1,264.64 per month $835.70 Principal & Interest $319.42 Property Tax $109.52 Homeowner's InsuranceChange Payment Information

IDX provided courtesy of Realcomp II Ltd.
©2021 Realcomp II Ltd. Shareholders
Privacy Policy / DMCA Notice / ADA Accessibility


This site is hosted, designed and copyright
© 1994 - 2026 by
Delta Media Group, Inc. -- Patent Pending --
1037 Longfellow Avenue | MLS# 20261071455
This single family home located at 1037 Longfellow Avenue, Royal Oak, Mi 48067 is currently listed for sale with an asking price of $375,500. This property was built in 1924 and has 4 bedrooms and 2 full baths with 1788 sq. ft. Longfellow Avenue is located in the L I N C O L N G R O V E subdivision within the RoyalOak school district. Search L I N C O L N G R O V E real estate on lastrang.griffithrealty.com today.