LindaStrang

BEDS3
BATHS1 full
SQUARE FEET1,100
MLS#20261068762
STATUSActive
PROPERTY TYPEResidential - Single Family
SUBDIVISIONM A P L E F I E L D
SCHOOLHolly
Property Description
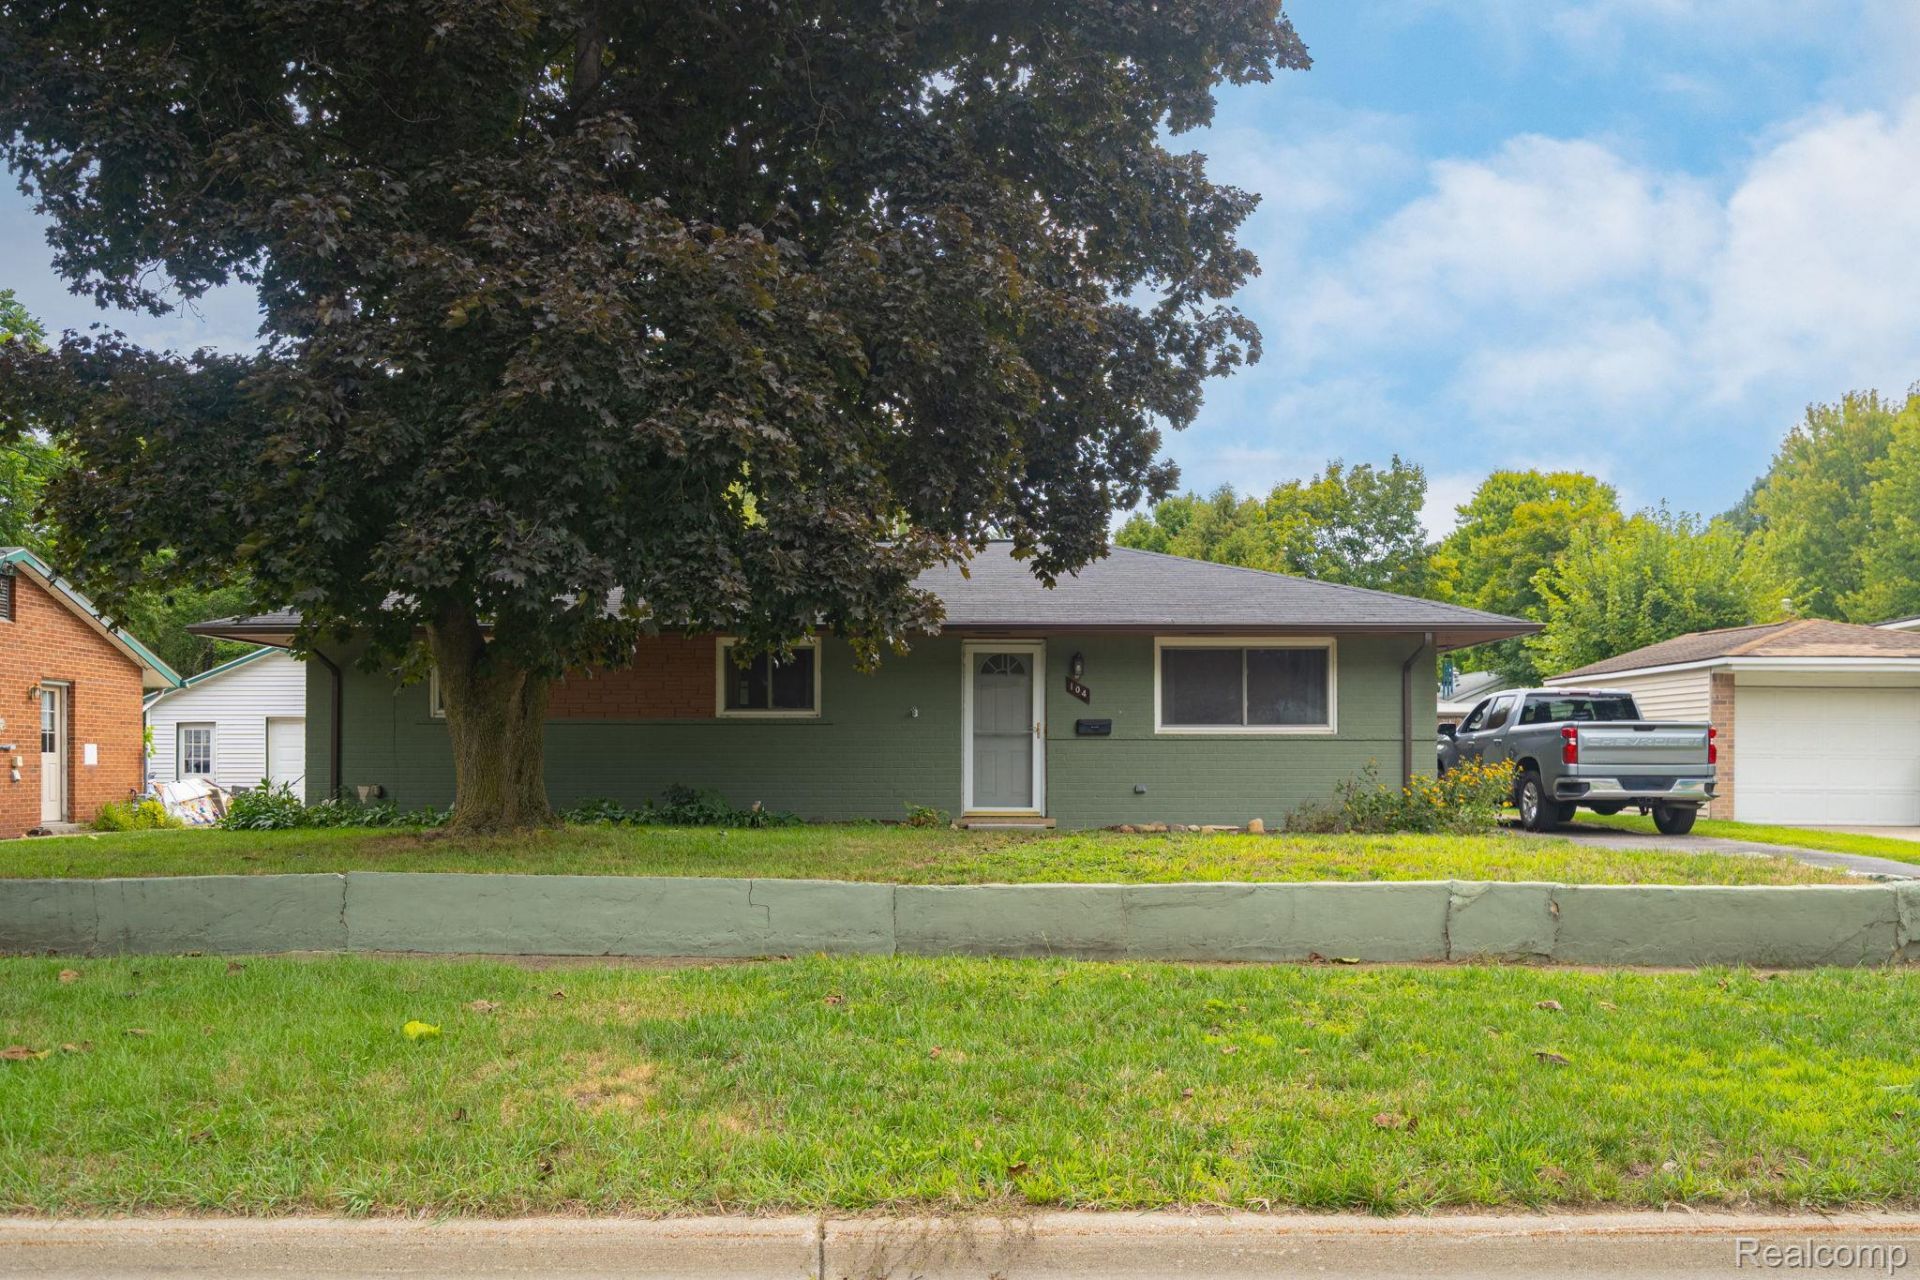
Welcome home to this charming, move-in-ready all-brick ranch in Holly! This 3-bedroom, 1-bath home offers easy one-level living with a comfortable layout and plenty of potential. The dining area opens to a patio overlooking the fully fenced backyard, creating a great space for entertaining, relaxing, or enjoying the outdoors. A standout feature is the oversized 24x30 garage, offering an abundance of room for vehicles, storage, hobbies, or all your extra toys. A storage shed provides even more convenience. With its classic brick exterior, great outdoor space, and move-in-ready condition, this Holly gem is ready for its new owners!
Property Features
Property Type: Residential - Single Family
Cooling: Ceiling Fans, Central Air
Fenced: Yes
Garage: 2
Heating: Forced Air, Natural Gas
Home Style: Ranch
Lot Size: 0.21 Acres
Roof Type: Asphalt
Stories: 1.0
Taxes: $2,061
Year Built: 1959
Feature Descriptions
Appliances: Dryer, Free Standing Gas Range, Free Standing Refrigerator, Range Hood, Washer
Days on Site: 10
Exterior: Vinyl Siding
Fencing: Back Yard, Fenced
Lot Dimensions: 60X154.5
Other Structures: Sheds
Parcel#: 0134253019
Parking: Two Car Garage, Detached
Parking Notes: Two Car Garage, Detached
Patio/Porch: Enclosed, Porch
Sewer: Public Sewer
Summer Tax: 1855
Water: Public
Winter Tax: 206
Room Sizes
Bedroom: 11 X 9
Kitchen: 12 X 9
Living Room: 12 X 18
Dining Room: 12 X 11
Laundry: 8 X 9
Bath Full: 5 X 8
Local Schools
School District: Holly
Listed By / Shown By
Listed By
Agency Name: Cary Real Estate
Agency Phone: 2488898040
Shown By
Agent Name: Linda Strang
Agent Phone: (517) 546-5681
Agency Title: Griffith Realty

Estimate Your Payment
Estimated Payment
$ 738.13 per month $500.75 Principal & Interest $171.75 Property Tax $65.63 Homeowner's InsuranceChange Payment Information

IDX provided courtesy of Realcomp II Ltd.
©2021 Realcomp II Ltd. Shareholders
Privacy Policy / DMCA Notice / ADA Accessibility


This site is hosted, designed and copyright
© 1994 - 2026 by
Delta Media Group, Inc. -- Patent Pending --
104 N Corbin Street | MLS# 20261068762
This single family home located at 104 N Corbin Street , Holly Village, Mi 48442 is currently listed for sale with an asking price of $225,000. This property was built in 1959 and has 3 bedrooms and 1 full baths with 1100 sq. ft. N Corbin Street is located in the M A P L E F I E L D subdivision within the Holly school district. Search M A P L E F I E L D real estate on lastrang.griffithrealty.com today.