LindaStrang

BEDS4
BATHS2 full 1 partial
SQUARE FEET2,123
MLS#20261069684
STATUSPending
PROPERTY TYPEResidential - Single Family
SUBDIVISIONE A S T O V E R E S T A T E S 1
SCHOOLBloomfieldHills
Property Description
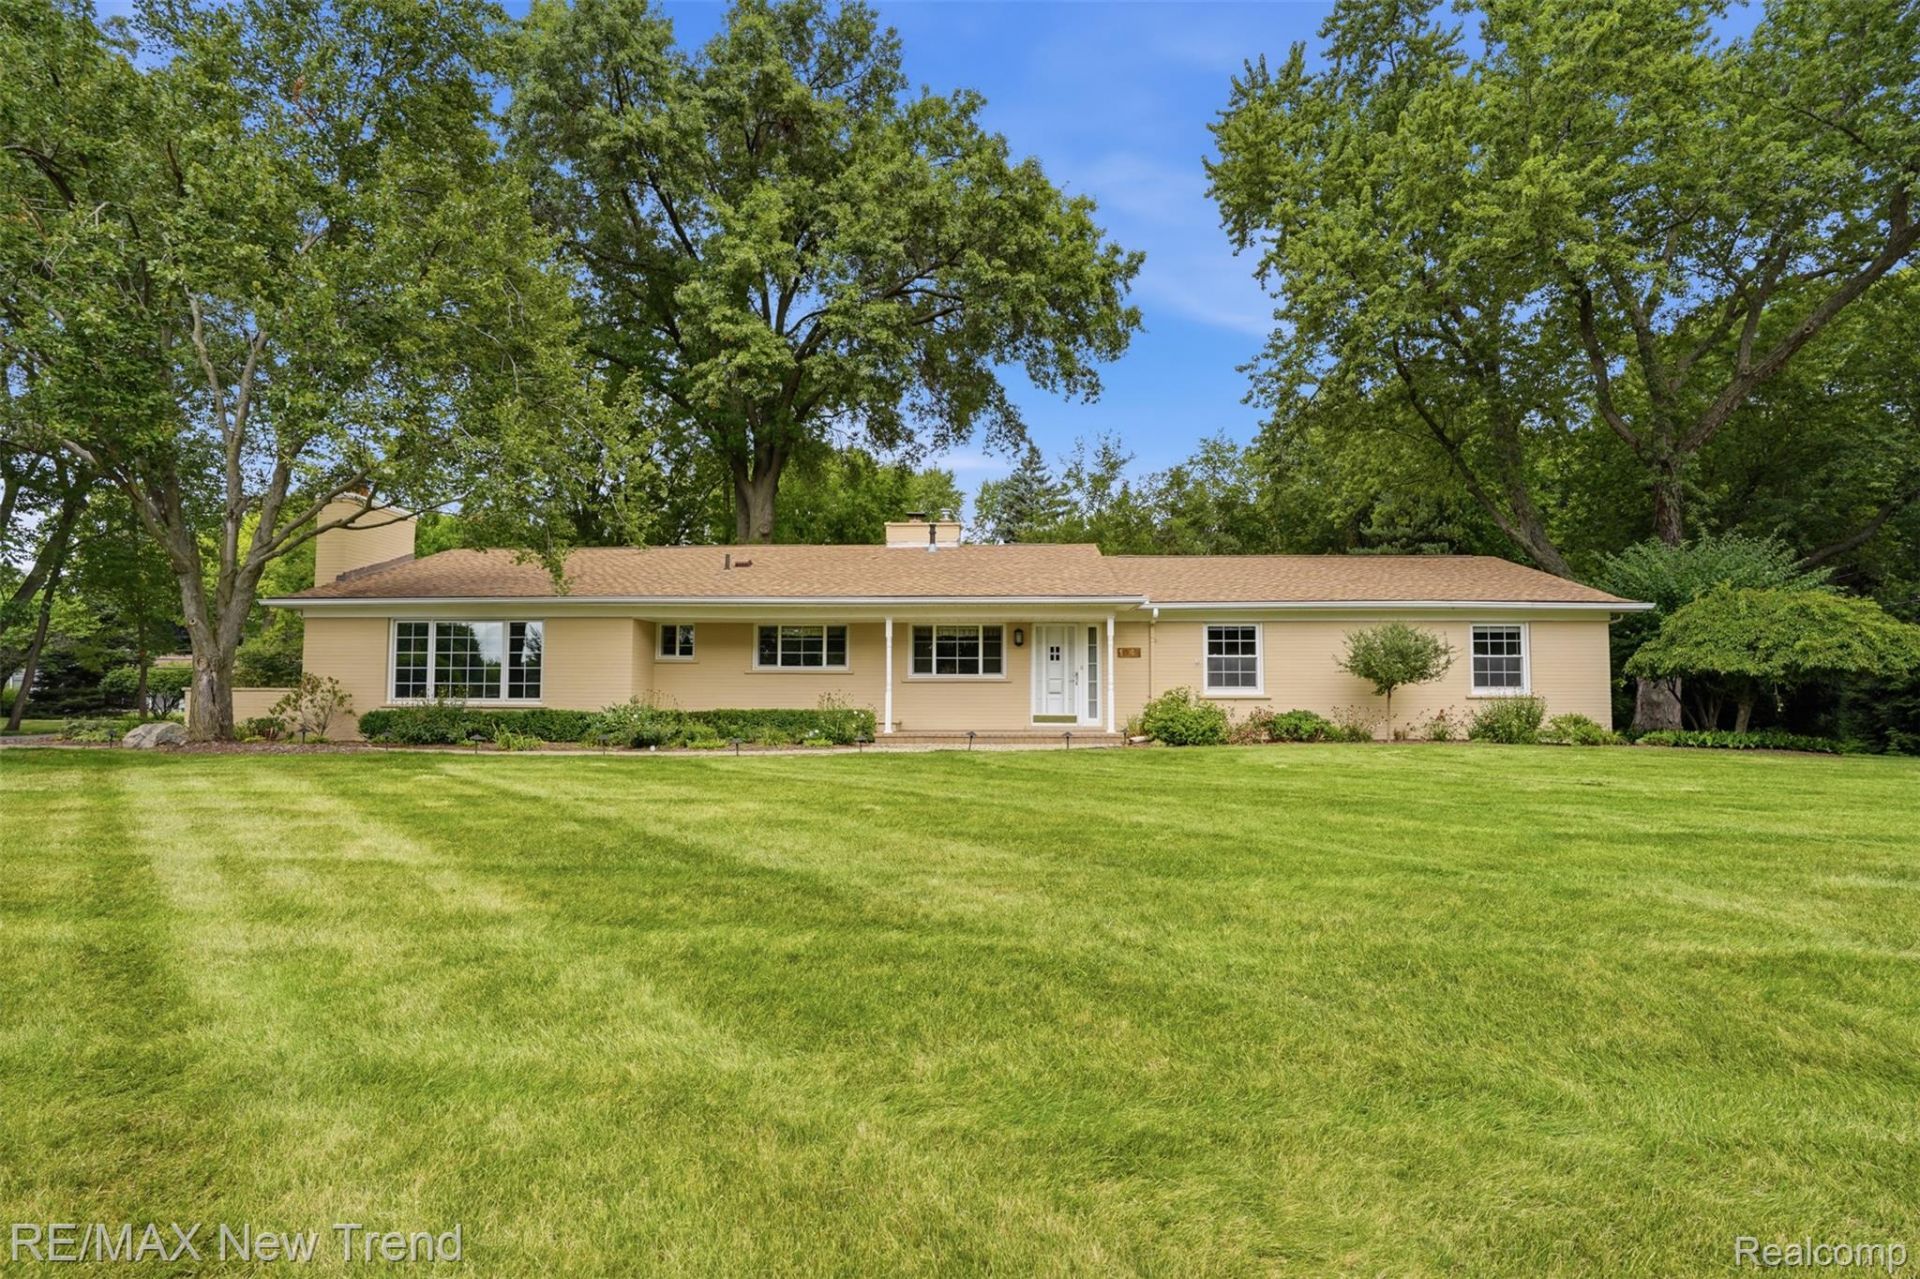
Darling sprawling ranch located on a lovely wooded lot. Situated in Eastover Estates, this 4 bedroom, 2.5 bath ranch has been lovingly cared for and updated along the way. Bright, light kitchen featuring white cabinets, quartz counter tops, tile backsplash and new microwave. Easy care tile flooring in the foyer, kitchen, breakfast nook and dining room with views of the wooded backyard. Baths have been updated. Nice sized laundry room area. New hot water heater. Garage is a handy man's dream with professionally installed garage cabinetry and epoxy garage floor. Pull-down ladder for more storage above the garage. New driveway. Immediate occupancy. Bloomfield Hills Schools.
Property Features
Property Type: Residential - Single Family
Cooling: Attic Fan, Ceiling Fans, Central Air
Garage: 2 car attached
Heating: Forced Air, Natural Gas
Home Style: Ranch
Lot Size: 0.63 Acres
Roof Type: Asphalt
Stories: 1.0
Taxes: $6,377
Year Built: 1957
Feature Descriptions
Appliances: Dishwasher, Dryer, Free Standing Electric Oven, Free Standing Refrigerator, Microwave, Washer
Days on Site: 6
Exterior: Brick
Fireplace: Family Room, Living Room
Lot Dimensions: 175 x 138 x 178 x 175
Parcel#: 1912251020
Parking: Two Car Garage, Attached, Direct Access, Driveway, Electricityin Garage, Garage Door Opener, Garage Faces Side
Parking Notes: Two Car Garage, Attached, Direct Access, Driveway,
Patio/Porch: Covered, Patio, Porch
Sewer: Septic Tank
Summer Tax: 3232
Water: Public
Winter Tax: 3145
Room Sizes
Primary Bedroom: 15 X 13
Bedroom: 11 X 10
Primary Bathroom: 8 X 5
Bath Full: 9 X 5
Bath Lav: 6 X 4
Living Room: 20 X 13
Kitchen: 15 X 14
Breakfast Nook Room: 8 X 9
Dining Room: 12 X 10
Family Room: 20 X 14
Laundry: 7 X 5
Local Schools
School District: BloomfieldHills
Listed By / Shown By
Listed By
Agency Name: RE/MAX New Trend
Agency Phone: 2485535050
Shown By
Agent Name: Linda Strang
Agent Phone: (517) 546-5681
Agency Title: Griffith Realty

Estimate Your Payment
Estimated Payment
$ 1,978.83 per month $1,279.70 Principal & Interest $531.42 Property Tax $167.71 Homeowner's InsuranceChange Payment Information

IDX provided courtesy of Realcomp II Ltd.
©2021 Realcomp II Ltd. Shareholders
Privacy Policy / DMCA Notice / ADA Accessibility


This site is hosted, designed and copyright
© 1994 - 2026 by
Delta Media Group, Inc. -- Patent Pending --
1043 Westview Road | MLS# 20261069684
This single family home located at 1043 Westview Road, Bloomfield Hills, Mi 48304 is currently listed for sale with an asking price of $575,000. This property was built in 1957 and has 4 bedrooms and 2 full and 1 partial baths with 2123 sq. ft. Westview Road is located in the E A S T O V E R E S T A T E S 1 subdivision within the BloomfieldHills school district. Search E A S T O V E R E S T A T E S 1 real estate on lastrang.griffithrealty.com today.