LindaStrang

BEDS2
BATHS2 full
SQUARE FEET2,061
MLS#20261063386
STATUSAccepting Backup Offers
PROPERTY TYPEResidential - Condominium
SUBDIVISIONP I N E B L U F F S O F M I L F O R D O C C P N 1151
SCHOOLHuronValley
Property Description
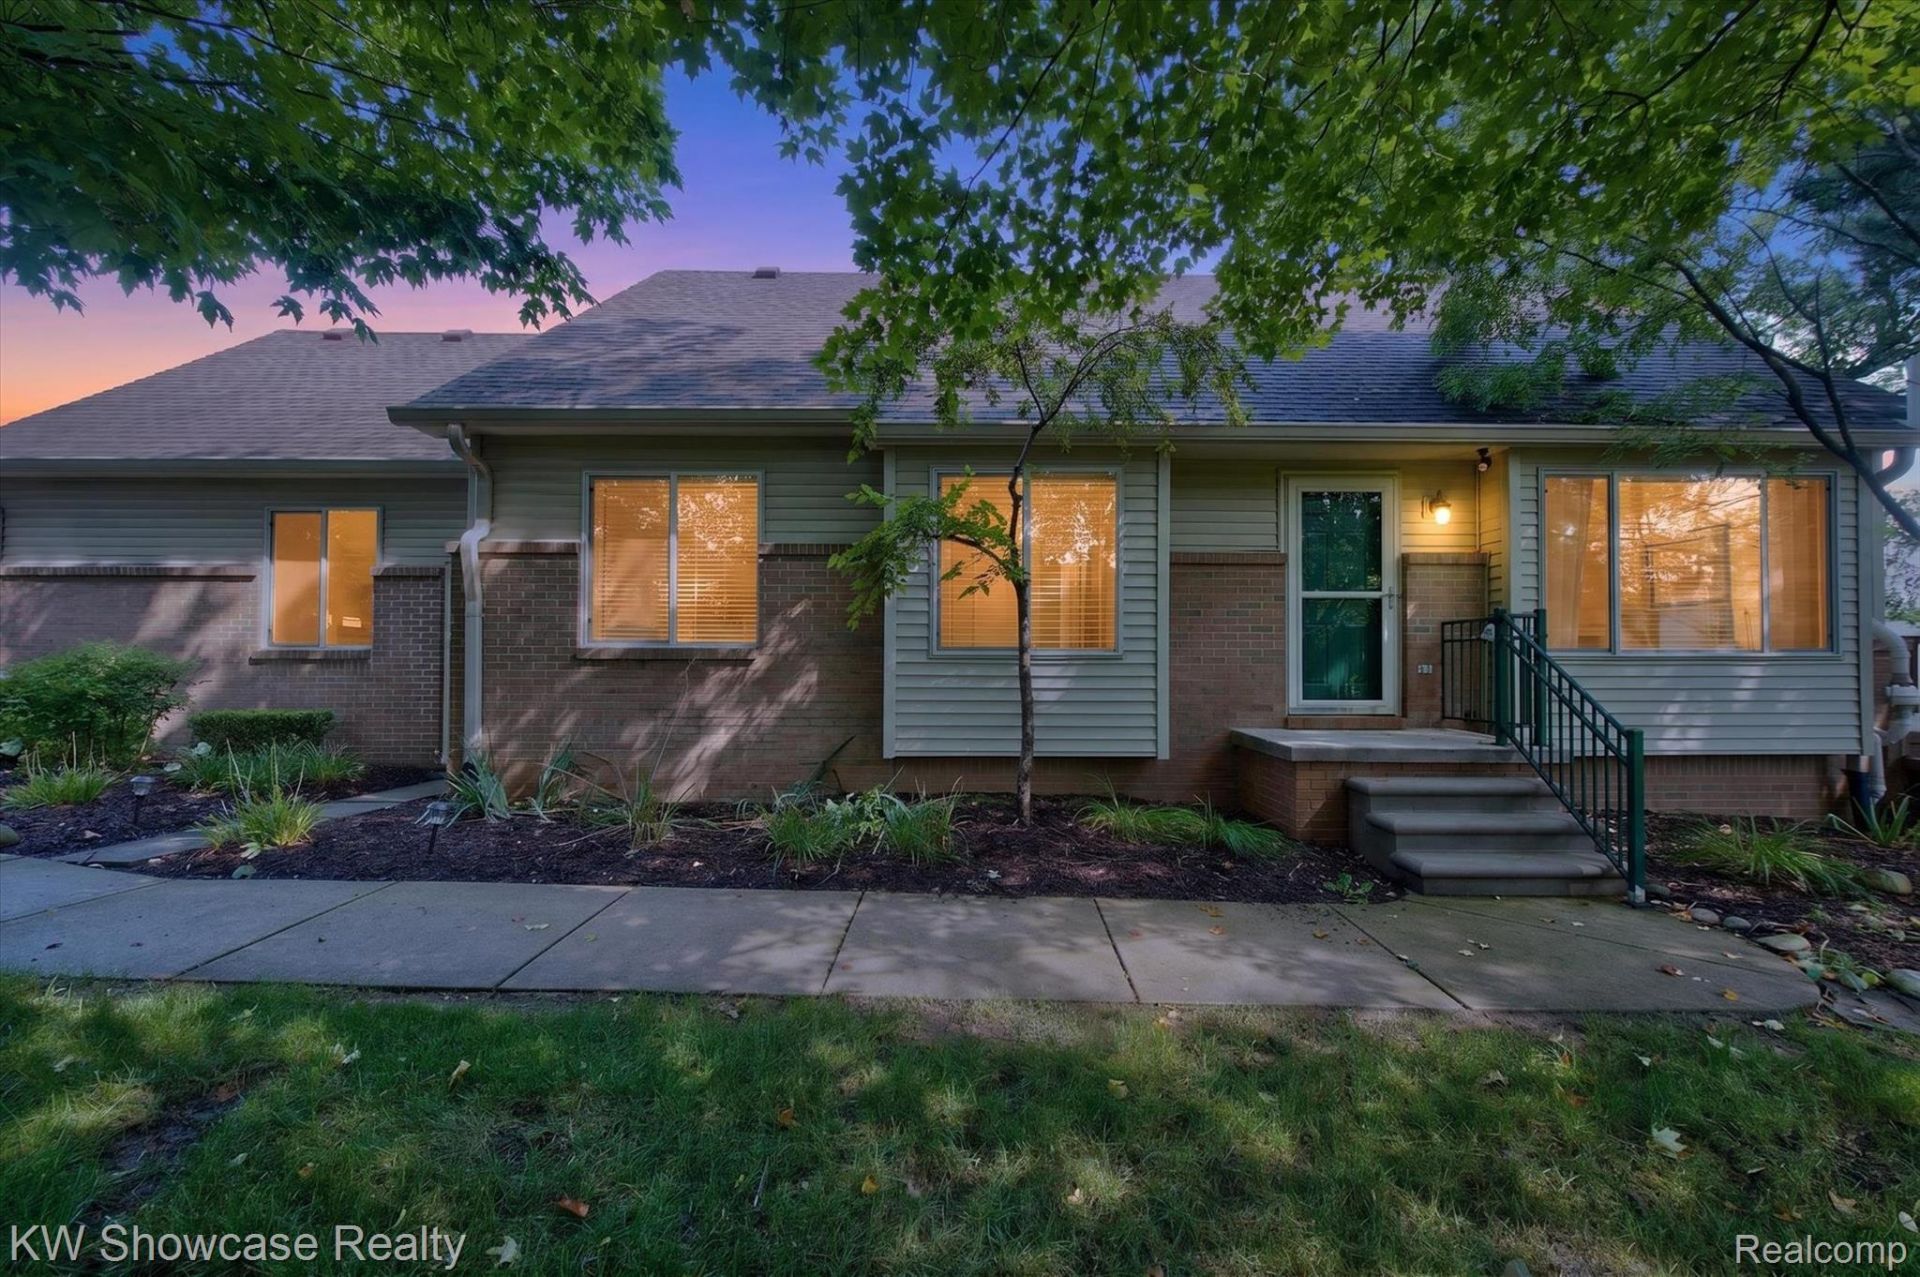
Rarely available, this beautifully updated end-unit ranch condo in Pine Bluffs of Milford is the perfect blend of serenity and accessibility. Walkable to town and trails, this home is designed for those who appreciate attention to detail. The open-concept family room features soaring vaulted ceilings and a fireplace, creating a bright space that flows directly to your private deck. The modern kitchen is a standout, featuring clean white cabinetry and granite countertops. With gorgeous wide-plank pine floors, a primary suite with a European shower and cathedral ceiling, and a meticulously maintained heated 2-car garage with epoxy floors, every inch of this home has been cared for. Plus, the versatile lower level adds extra space for guests or a home office with its third bedroom and flex area.
Property Features
Property Type: Residential - Condominium
Basement: Yes
Basement: Finished
Cooling: Attic Fan, Ceiling Fans
Garage: 2 car attached
Heating: Forced Air, Natural Gas
Home Style: Ranch
Roof Type: Asphalt
Stories: 1.0
Taxes: $6,939
Year Built: 1999
Feature Descriptions
Appliances: Dishwasher, Dryer, Free Standing Gas Range, Free Standing Refrigerator, Microwave, Stainless Steel Appliances, Washer, Water Softener Owned
Days on Site: 27
Exterior: Brick, Wood Siding
Fireplace: Gas
HOA Fee: 350/ Monthly
Parcel#: 1603330024
Parking: Two Car Garage, Attached, Electricityin Garage, Heated Garage, Garage Door Opener, Side Entrance
Parking Notes: Two Car Garage, Attached, Electricityin Garage, He
Pets Allowed: Call
Sewer: Public Sewer
Summer Tax: 5044
Water: Public
Winter Tax: 1895
Room Sizes
Bedroom: 11 X 13
Primary Bedroom: 12 X 15
Family Room: 18 X 21
Great Room: 18 X 21
Kitchen: 11 X 18
Laundry: 7 X 10
Other: 9 X 12
Local Schools
School District: HuronValley
Listed By / Shown By
Listed By
Agency Name: KW Showcase Realty
Agency Phone: 2483602900
Shown By
Agent Name: Linda Strang
Agent Phone: (517) 546-5681
Agency Title: Griffith Realty

Estimate Your Payment
Estimated Payment
$ 1,521.96 per month $834.36 Principal & Interest $578.25 Property Tax $109.35 Homeowner's InsuranceChange Payment Information

IDX provided courtesy of Realcomp II Ltd.
©2021 Realcomp II Ltd. Shareholders
Privacy Policy / DMCA Notice / ADA Accessibility


This site is hosted, designed and copyright
© 1994 - 2026 by
Delta Media Group, Inc. -- Patent Pending --
1046 Bird Song Lane | MLS# 20261063386
This condo located at 1046 Bird Song Lane, Milford Village, Mi 48381 is currently listed for sale with an asking price of $374,900. This property was built in 1999 and has 2 bedrooms and 2 full baths with 2061 sq. ft. Bird Song Lane is located in the P I N E B L U F F S O F M I L F O R D O C C P N 1151 subdivision within the HuronValley school district. Search P I N E B L U F F S O F M I L F O R D O C C P N 1151 real estate on lastrang.griffithrealty.com today.