LindaStrang

BEDS3
BATHS1 full 1 partial
SQUARE FEET1,823
MLS#20261068448
STATUSActive
PROPERTY TYPEResidential - Single Family
SUBDIVISIONL E I G H G C O O P E R S N O T T I N G H A M H I G H L A N D S
SCHOOLDetroit
Property Description
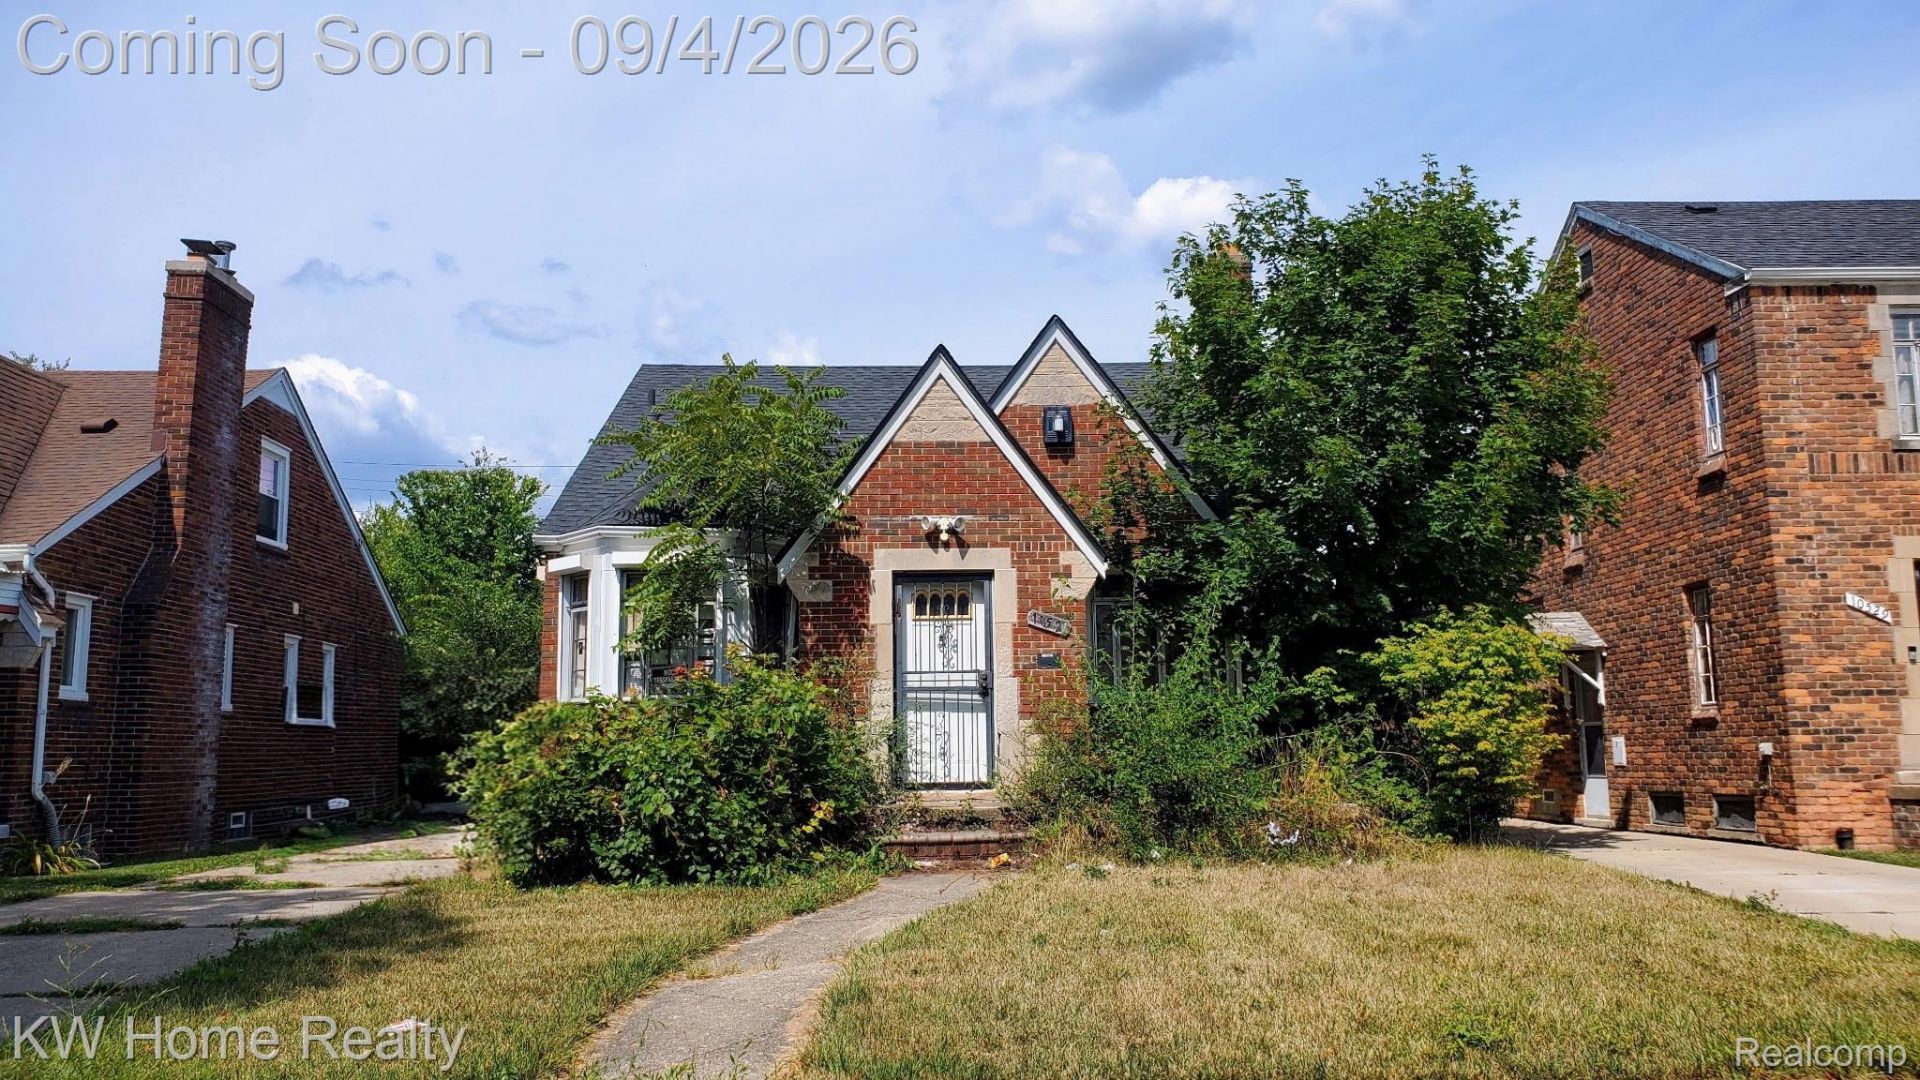
Classic Tudor Bungalow in a solid east side neighborhood is ready for it's next chapter. Great opportunity for an owner-occupant or solid investment property with 3 BR and 1.5 baths. Home is in need of work but the major expense of a newer roof is already completed. Generously sized rooms maintain much of their original character including wood floors, some under carpet, and an inviting fireplace in the living room. The large primary suite encompasses the entire second floor offering plenty of space and privacy. A partially finished basement with half bath provide extra space for entertaining or a home office. Two-car garage. Property is currently occupied but immediate occupancy will be provided at closing. ESTATE SALE; subject to probate court approval. Property sold as-is; no repairs will be made by the seller. Cash or conventional financing only. PLEASE DO NOT APPROACH THE PROPERTY WITHOUT A CONFIRMED SHOWING.
Property Features
Property Type: Residential - Single Family
Basement: Yes
Basement: Partially Finished
Fenced: Yes
Garage: 2
Heating: Forced Air, Natural Gas
Home Style: Bungalow, Tudor
Lot Size: 0.11 Acres
Stories: 1.5
Taxes: $2,466
Year Built: 1939
Feature Descriptions
Days on Site: 9
Exterior: Brick
Fencing: Back Yard, Fenced
Fireplace: Living Room
Lot Dimensions: 42X114
Parcel#: W21I067374S
Parking: Two Car Garage, Detached
Parking Notes: Two Car Garage, Detached
Sewer: Public Sewer
Summer Tax: 1112
Water: Public
Winter Tax: 1354
Room Sizes
Living Room: 16 X 12
Dining Room: 12 X 10
Kitchen: 12 X 10
Bath Full: 8 X 5
Bedroom: 10 X 10
Primary Bedroom: 22 X 13
Bath Lav: 5 X 3
Local Schools
School District: Detroit
Listed By / Shown By
Listed By
Agency Name: Keller Williams Home
Agency Phone: 2486262100
Shown By
Agent Name: Linda Strang
Agent Phone: (517) 546-5681
Agency Title: Griffith Realty

Estimate Your Payment
Estimated Payment
$ 419.46 per month $189.17 Principal & Interest $205.50 Property Tax $24.79 Homeowner's InsuranceChange Payment Information

IDX provided courtesy of Realcomp II Ltd.
©2021 Realcomp II Ltd. Shareholders
Privacy Policy / DMCA Notice / ADA Accessibility


This site is hosted, designed and copyright
© 1994 - 2026 by
Delta Media Group, Inc. -- Patent Pending --
10521 Somerset Avenue | MLS# 20261068448
This single family home located at 10521 Somerset Avenue, Detroit, Mi 48224 is currently listed for sale with an asking price of $85,000. This property was built in 1939 and has 3 bedrooms and 1 full and 1 partial baths with 1823 sq. ft. Somerset Avenue is located in the L E I G H G C O O P E R S N O T T I N G H A M H I G H L A N D S subdivision within the Detroit school district. Search L E I G H G C O O P E R S N O T T I N G H A M H I G H L A N D S real estate on lastrang.griffithrealty.com today.