LindaStrang

BEDS4
BATHS1 full
SQUARE FEET1,500
MLS#20261058590
STATUSActive
PROPERTY TYPEResidential - Single Family
SCHOOLClio
Property Description
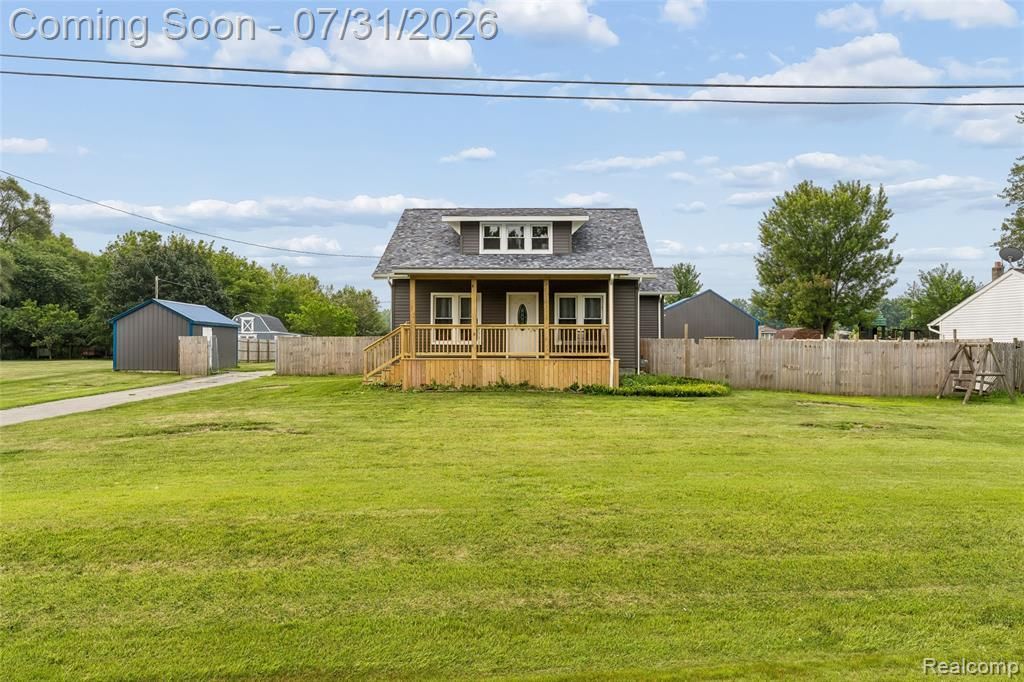
Your next home is waiting! This 4 bedroom, 1 bath home has everything you're looking for. From the unique floor plan to the modern, updated amenities, this one truly has it all. The living room is cozy, with tons of natural light flowing in. The kitchen is open, with ample storage and counter space, with a sunny breakfast nook as well as a dedicated dining area, making it ideal for both busy morning breakfasts and large family dinners or holiday gatherings. The main floor features two large bedrooms, both with spacious closets with built in shelving systems. The remaining two bedrooms are on the second floor, which features absolutely stunning wood paneling and built ins. The main floor bathroom is modern and sleek, with a double vanity and gorgeous walk in shower. The full basement offers endless possibilities, just bring your imagination! The fenced backyard is huge, with a two car detached garage, a pole barn, and an additional shed. Enjoy the front yard from the covered porch, or host gatherings or family BBQs on the covered back patio. Don't miss out on this one, schedule your showing today!
Property Features
Property Type: Residential - Single Family
Basement: Full, Unfinished
Basement: Yes
Cooling: Central Air
Garage: 2
Heating: Forced Air, Natural Gas
Home Style: Farmhouse
Lot Size: 0.86 Acres
Stories: 2.0
Taxes: $2,197
Year Built: 1920
Feature Descriptions
Days on Site: 38
Exterior: Vinyl Siding
Lot Dimensions: 123x259x120x241
Other Structures: Pole Barn, Sheds Allowed
Parcel#: 1719100006
Parking: Two Car Garage, Detached
Parking Notes: Two Car Garage, Detached
Sewer: Septic Tank
Summer Tax: 566
Water: Well
Winter Tax: 1631
Room Sizes
Bedroom: 12 X 11
Living Room: 26 X 12
Kitchen: 24 X 18
Dining Room: 11 X 11
Local Schools
School District: Clio
Listed By / Shown By
Listed By
Agency Name: Keller Williams First
Agency Phone: 8105151503
Shown By
Agent Name: Linda Strang
Agent Phone: (517) 546-5681
Agency Title: Griffith Realty

Estimate Your Payment
Estimated Payment
$ 975.76 per month $700.83 Principal & Interest $183.08 Property Tax $91.85 Homeowner's InsuranceChange Payment Information

IDX provided courtesy of Realcomp II Ltd.
©2021 Realcomp II Ltd. Shareholders
Privacy Policy / DMCA Notice / ADA Accessibility


This site is hosted, designed and copyright
© 1994 - 2026 by
Delta Media Group, Inc. -- Patent Pending --
1056 E Vienna Road | MLS# 20261058590
This single family home located at 1056 E Vienna Road, Thetford Township, Mi 48420 is currently listed for sale with an asking price of $314,900. This property was built in 1920 and has 4 bedrooms and 1 full baths with 1500 sq. ft. E Vienna Road is located within the Clio school district. Search Thetford Township real estate on lastrang.griffithrealty.com today.