LindaStrang

BEDS3
BATHS1 full
SQUARE FEET959
MLS#20261059973
STATUSActive
PROPERTY TYPEResidential - Single Family
SUBDIVISIONV A N B U R E N E S T A T E S
SCHOOLVanBuren
Property Description
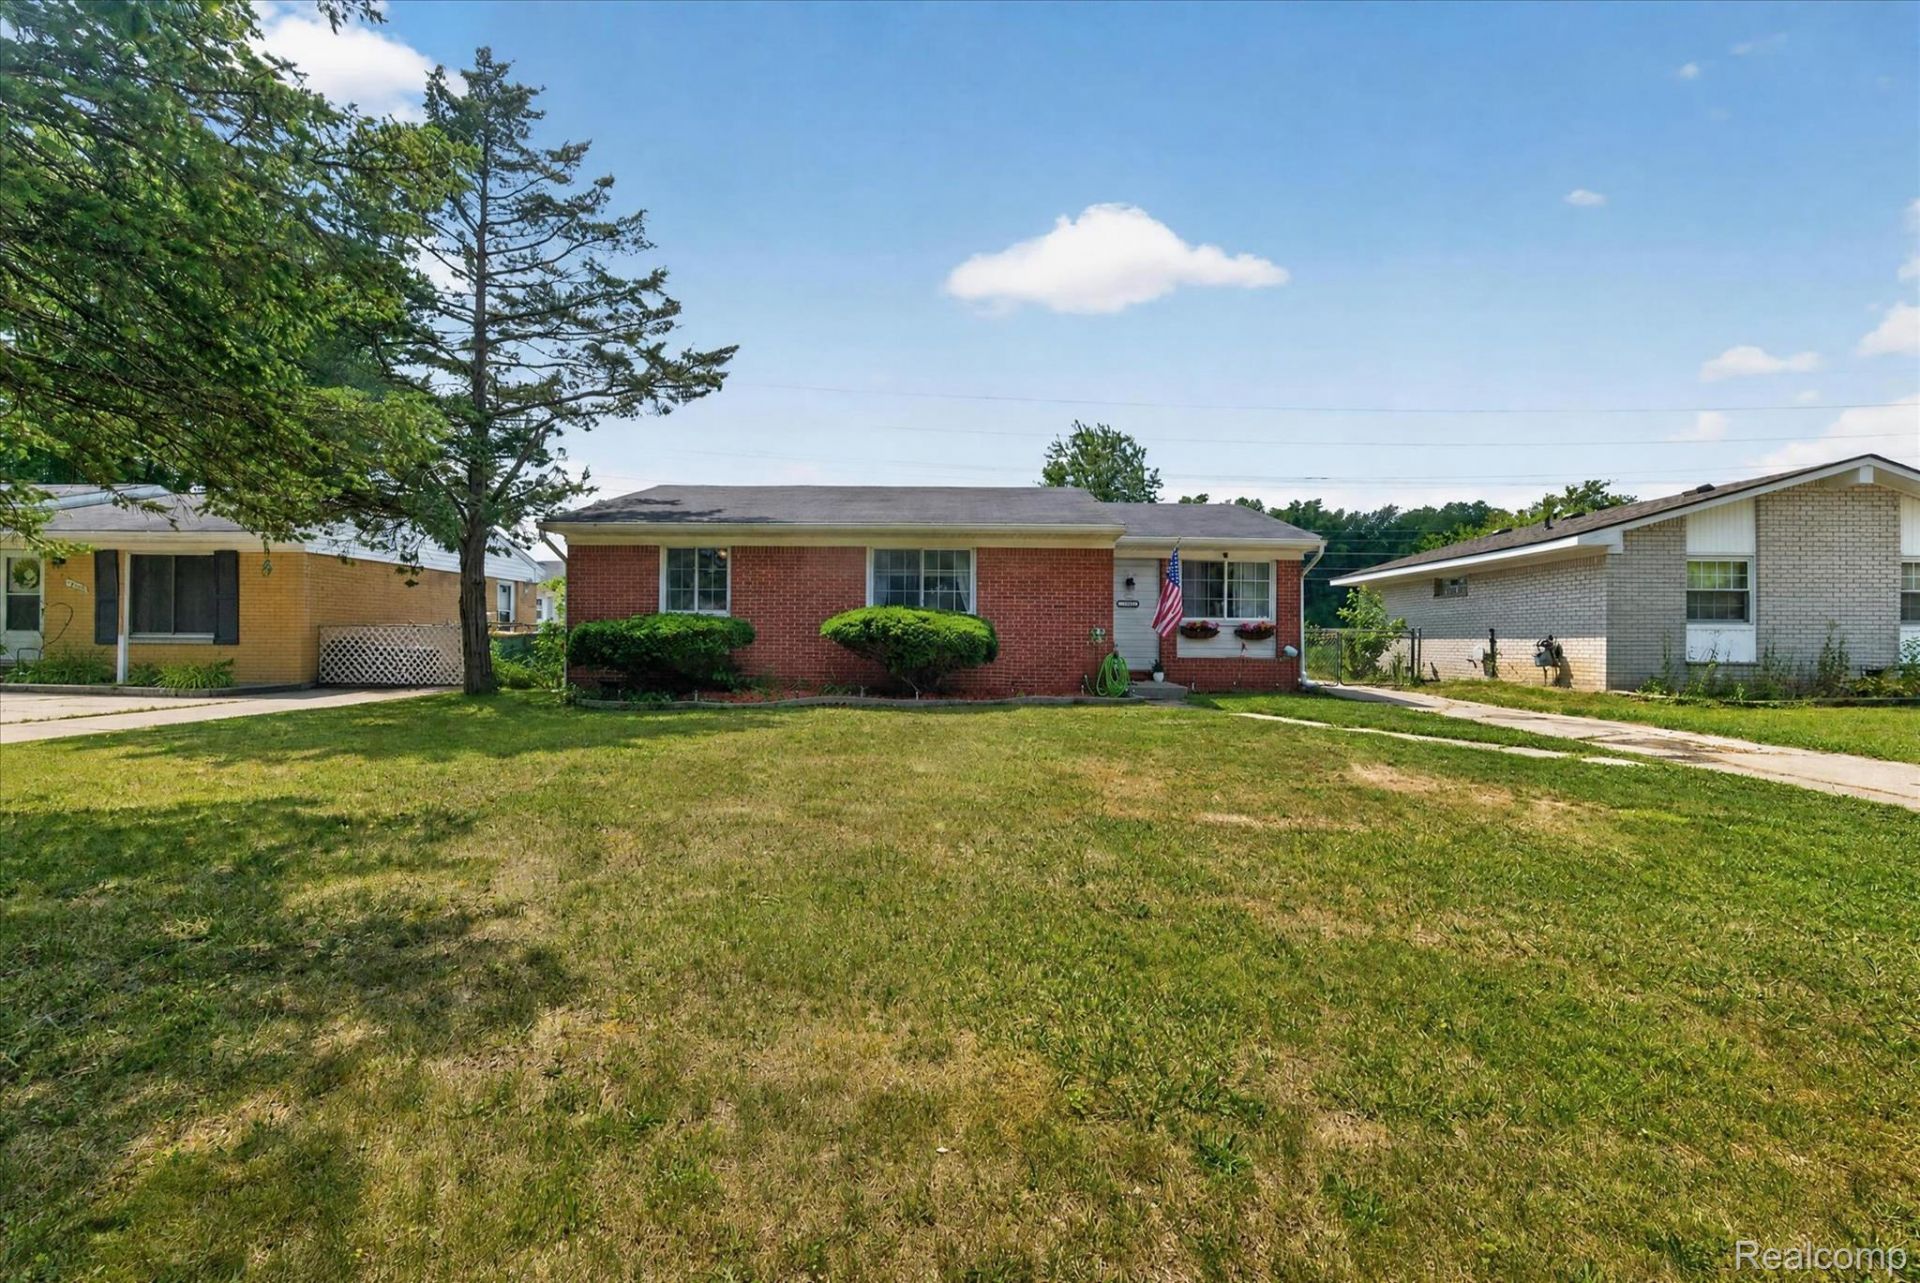
Welcome home to 10660 Jackson St! This move-in ready Van Buren Township home gives you clear peace of mind from day one, highlighted by a seller-provided 1-Year America's Preferred Home Warranty that lets you choose your own local contractors if anything ever needs repair. Inside, you will love the light, clean feel with fresh paint throughout, soft updated carpet (2022), and a brand-new hot water tank (2023) so you can move right in without extra work. The true standout feature is the backyard: it backs directly to an open field and working farm, giving you quiet views and zero rear neighbors. Tucked away on a calm street, you are still just minutes from Belleville Lake, local parks, and easy highway access (I-94 & I-275) for fast commutes to Ann Arbor, DTW Airport, and Metro Detroit. Homes offering this mix of privacy, simple upkeep, and full warranty coverage don't come around often-schedule your tour today!
Property Features
Property Type: Residential - Single Family
Cooling: Central Air
Garage: 2
Heating: Forced Air, Natural Gas
Home Style: Ranch
Lot Size: 0.17 Acres
Stories: 1.0
Taxes: $2,891
Year Built: 1970
Feature Descriptions
Appliances: Dishwasher, Dryer, Free Standing Gas Range, Free Standing Refrigerator, Microwave, Washer
Days on Site: 35
Exterior: Brick, Vinyl Siding
Lot Dimensions: 60X120
Parcel#: 83056010107000
Parking: Two Car Garage, Detached, Electricityin Garage, Garage Door Opener, Side Entrance
Parking Notes: Two Car Garage, Detached, Electricityin Garage, Ga
Sewer: Public Sewer
Summer Tax: 1437
Water: Public
Winter Tax: 1454
Room Sizes
Bath Full: 10 X 9
Bedroom: 12 X 9
Kitchen: 12 X 12
Living Room: 15 X 14
Primary Bedroom: 12 X 11
Laundry: 10 X 8
Local Schools
School District: VanBuren
Listed By / Shown By
Listed By
Agency Name: Social House Real Estate Group LLC
Agency Phone: 3137849879
Shown By
Agent Name: Linda Strang
Agent Phone: (517) 546-5681
Agency Title: Griffith Realty

Estimate Your Payment
Estimated Payment
$ 744.11 per month $444.89 Principal & Interest $240.92 Property Tax $58.30 Homeowner's InsuranceChange Payment Information

IDX provided courtesy of Realcomp II Ltd.
©2021 Realcomp II Ltd. Shareholders
Privacy Policy / DMCA Notice / ADA Accessibility


This site is hosted, designed and copyright
© 1994 - 2026 by
Delta Media Group, Inc. -- Patent Pending --
10660 Jackson Street | MLS# 20261059973
This single family home located at 10660 Jackson Street, Van Buren Township, Mi 48111 is currently listed for sale with an asking price of $199,900. This property was built in 1970 and has 3 bedrooms and 1 full baths with 959 sq. ft. Jackson Street is located in the V A N B U R E N E S T A T E S subdivision within the VanBuren school district. Search V A N B U R E N E S T A T E S real estate on lastrang.griffithrealty.com today.