LindaStrang

BEDS3
BATHS1 full
SQUARE FEET1,163
MLS#20261056774
STATUSPending
PROPERTY TYPEResidential - Single Family
SUBDIVISIONV A N B U R E N E S T A T E S
SCHOOLVanBuren
Property Description
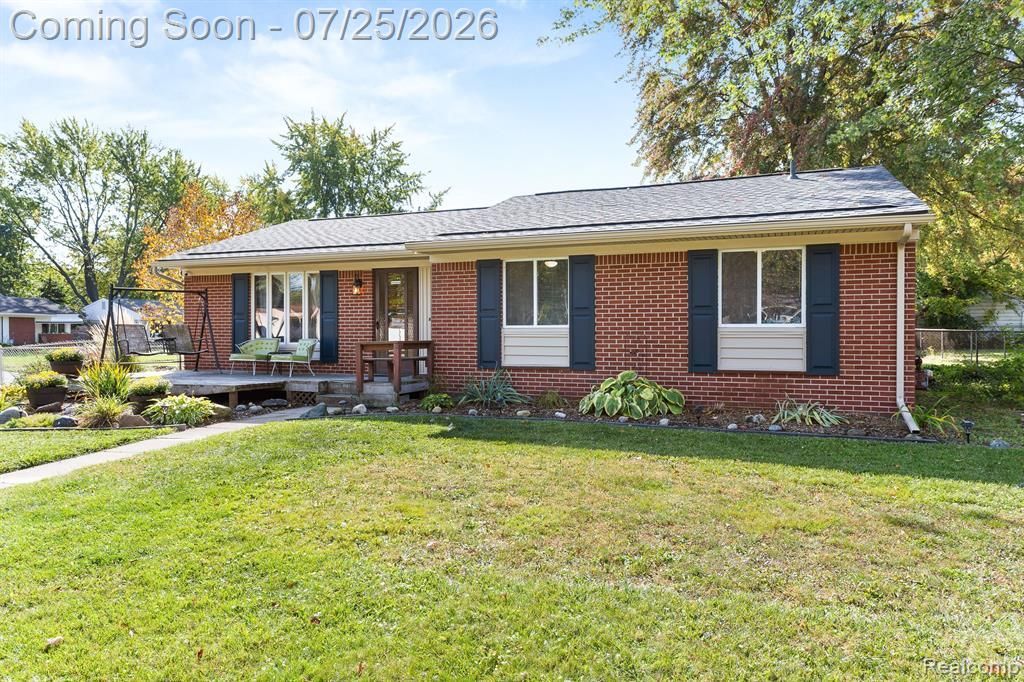
Beautiful 3-bedroom one bath sprawling brick ranch on a large corner lot with all the majors updated for you. Updates include Roof 2021, Siding and Gutters 2021, Remodeled Bath 2019, All new plumbing 2019, Hot water tank 2017, Furnace 2017, Central air 2017, all kitchen stainless steel appliances 2026 and much more. Incredible open kitchen with dining area spacious living room and larger bedrooms. Completely fenced in large corner lot. All measurements and data are approximate.
Property Features
Property Type: Residential - Single Family
Cooling: Ceiling Fans, Central Air
Fenced: Yes
Heating: Forced Air, Natural Gas
Home Style: Ranch
Lot Size: 0.23 Acres
Roof Type: Asphalt
Stories: 1.0
Taxes: $2,820
Year Built: 1970
Amenities
High Speed Internet
Programmable Thermostat
Lighting
Feature Descriptions
Appliances: Dishwasher, Free Standing Electric Range, Free Standing Refrigerator, Range Hood
Days on Site: 44
Exterior: Brick, Vinyl Siding
Fencing: Fenced
Laundry: Laundry Room
Lot: Corner Lot
Lot Dimensions: 66.31X126.21
Other Structures: Sheds
Parcel#: 83056010216000
Parking: No Garage
Parking Notes: No Garage
Patio/Porch: Deck, Porch
Sewer: Public Sewer
Summer Tax: 1312
Water: Public
Winter Tax: 1508
Room Sizes
Primary Bedroom: 11 X 13
Bedroom: 11 X 11
Kitchen: 14 X 20
Laundry: 9 X 12
Living Room: 12 X 20
Local Schools
School District: VanBuren
Listed By / Shown By
Listed By
Agency Name: 3DX Real Estate-Brighton
Agency Phone: 8883041447
Shown By
Agent Name: Linda Strang
Agent Phone: (517) 546-5681
Agency Title: Griffith Realty

Estimate Your Payment
Estimated Payment
$ 763.37 per month $467.15 Principal & Interest $235.00 Property Tax $61.22 Homeowner's InsuranceChange Payment Information

IDX provided courtesy of Realcomp II Ltd.
©2021 Realcomp II Ltd. Shareholders
Privacy Policy / DMCA Notice / ADA Accessibility


This site is hosted, designed and copyright
© 1994 - 2026 by
Delta Media Group, Inc. -- Patent Pending --
10696 Van Buren Lane | MLS# 20261056774
This single family home located at 10696 Van Buren Lane, Van Buren Township, Mi 48111 is currently listed for sale with an asking price of $209,900. This property was built in 1970 and has 3 bedrooms and 1 full baths with 1163 sq. ft. Van Buren Lane is located in the V A N B U R E N E S T A T E S subdivision within the VanBuren school district. Search V A N B U R E N E S T A T E S real estate on lastrang.griffithrealty.com today.