LindaStrang

BEDS4
BATHS2 full
SQUARE FEET1,239
MLS#20261062171
STATUSActive
PROPERTY TYPEResidential - Single Family
SUBDIVISIONB U R K E R I O P E L L E S G R A N D C E N T R A L S U B
SCHOOLRiverRouge
Property Description
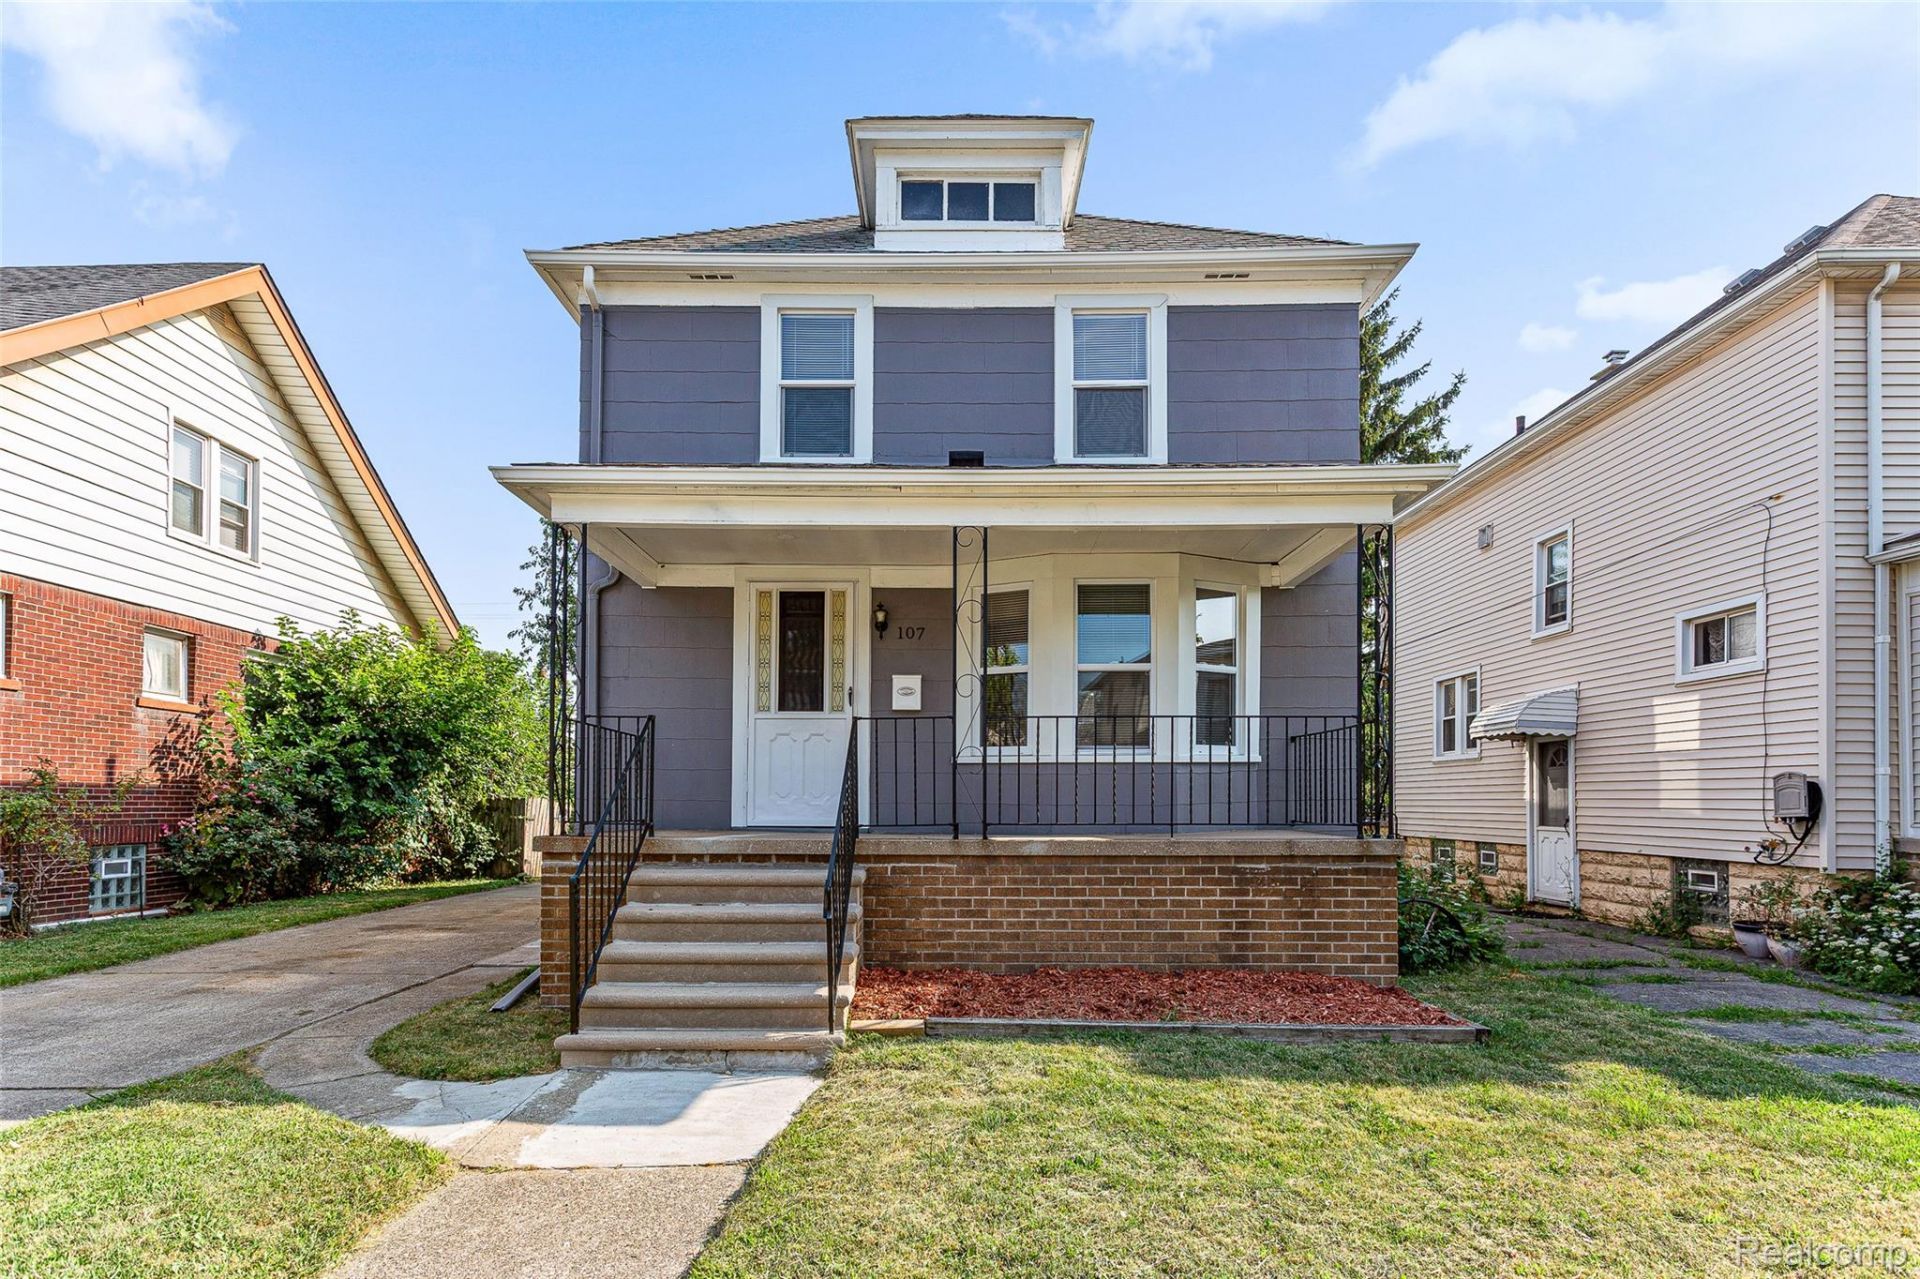
Check out this classic beauty in the heart of River Rouge! Situated on a well-kept neighborhood, this home of 1,239 sq ft includes 4 bedrooms and 2 full baths. Inside you'll find newly refinished wooden floors in all 4 bedrooms and throughout the living and dining area. New windows, a new furnace (2026), hot water tank (2026) and new ceramic floor in the kitchen are some of the notable updates. The OVERSIZED 2 car garage made of block presents a great space for mechanic workshop or those looking for an area to work on projects. A shed is also included for additional storage ideal for tools and landscaping equipment. The backyard consists of a newly constructed deck suitable for relaxation and enjoyment. This home has been freshly painted allowing for a quick move in. At just walking distance to Memorial Park, the River Rouge police station and City Hall, you'll find 107 Elm's location ideal and convenient. The seller is providing the certificate of occupancy to ensure an easy move in. Please note: taxes are non homestead and had an unpaid water bill attached, reason for the unusually high amount.
Property Features
Property Type: Residential - Single Family
Basement: Yes
Basement: Full, Unfinished
Garage: 2
Heating: Forced Air, Natural Gas
Home Style: Colonial
Lot Size: 0.09 Acres
Roof Type: Asphalt
Stories: 2.0
Taxes: $6,180
Year Built: 1919
Feature Descriptions
Appliances: Free Standing Refrigerator
Days on Site: 29
Exterior: Aluminum Siding
Lot Dimensions: 40X100
Parcel#: 50005090134002
Parking: Two Car Garage, Detached
Parking Notes: Two Car Garage, Detached
Sewer: Public Sewer
Summer Tax: 4876
Water: Public
Winter Tax: 1304
Room Sizes
Living Room: 12 X 13
Dining Room: 10 X 14
Kitchen: 10 X 18
Bath Full: 10 X 4
Bedroom: 10 X 9
Local Schools
School District: RiverRouge
Listed By / Shown By
Listed By
Agency Name: RE/MAX Leading Edge
Agency Phone: 3132777777
Shown By
Agent Name: Linda Strang
Agent Phone: (517) 546-5681
Agency Title: Griffith Realty

Estimate Your Payment
Estimated Payment
$ 937.90 per month $373.90 Principal & Interest $515.00 Property Tax $49.00 Homeowner's InsuranceChange Payment Information

IDX provided courtesy of Realcomp II Ltd.
©2021 Realcomp II Ltd. Shareholders
Privacy Policy / DMCA Notice / ADA Accessibility


This site is hosted, designed and copyright
© 1994 - 2026 by
Delta Media Group, Inc. -- Patent Pending --
107 Elm Street | MLS# 20261062171
This single family home located at 107 Elm Street, River Rouge, Mi 48218 is currently listed for sale with an asking price of $168,000. This property was built in 1919 and has 4 bedrooms and 2 full baths with 1239 sq. ft. Elm Street is located in the B U R K E R I O P E L L E S G R A N D C E N T R A L S U B subdivision within the RiverRouge school district. Search B U R K E R I O P E L L E S G R A N D C E N T R A L S U B real estate on lastrang.griffithrealty.com today.