LindaStrang

BEDS3
BATHS2 full
SQUARE FEET2,124
MLS#20261052532
STATUSActive
PROPERTY TYPEResidential - Single Family
SCHOOLNorthville
Property Description
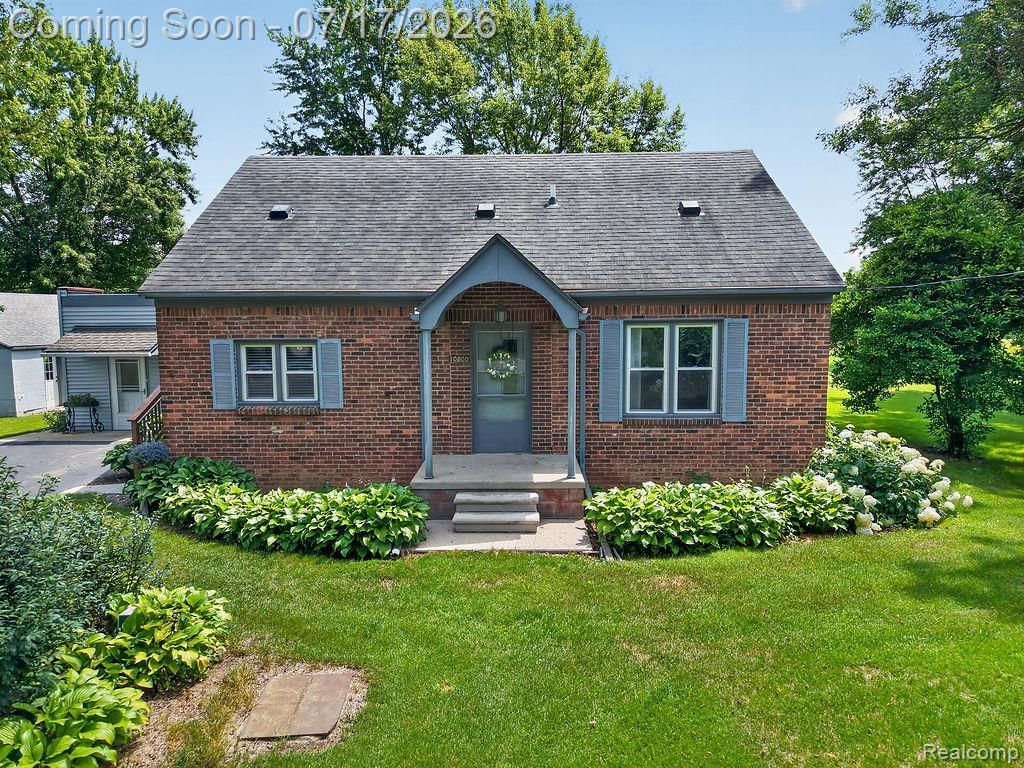
Lovingly cared for and thoughtfully updated, this charming 1938 farmhouse has been meticulously maintained by its current owners since 1987. Offering 3 bedrooms and 2 full baths, the home blends timeless character with today's modern conveniences. The main level features beautiful hardwood floors, a spacious primary bedroom, and a completely renovated full bath with a zero-threshold walk-in shower. Over the years, updates have been completed as needed, including an updated kitchen and the conversion of the original attached garage into a warm and inviting family room, adding valuable living space. Situated on a picturesque 1-acre lot, you'll enjoy peaceful views of the neighboring pasture, where the horses often stop by to say hello. A large workshop/outbuilding provides exceptional space for hobbies, storage, or projects, and an additional shed offers even more storage options. A wonderful opportunity to enjoy country-style living with the convenience of Northville Schools, all while being just minutes from shopping, dining, and major expressways. BATVAI
Property Features
Property Type: Residential - Single Family
Cooling: Window Unit(s)
Fuel Type: Natural Gas
Heating: Hot Water
Home Style: Bungalow
Lot Size: 1.00 Acres
Year Built: 1938
Appliances
Dishwasher
Disposal
Free-Standing Refrigerator
Microwave
Feature Descriptions
Architecture: Bungalow
Days on Site: 6
Exterior: Brick, Vinyl
Foundation: Crawl, Slab
Frontage Feet: 198
Interior: Furnished - No
Lot Dimensions: 1.00 Acre(s)
Road Frontage: Paved
Summer Tax: $1986.0000
Water Heater: Natural Gas
Winter Tax: $491.0000
Local Schools
School District: Northville
Listed By / Shown By
Listed By
Agency Name: Berkshire Hathaway HS Kee Realty FH
Agency Phone: (248) 305-1500
Shown By
Agent Name: Linda Strang
Agent Phone: (517) 546-5681
Agency Title: Griffith Realty

Estimate Your Payment
Estimated Payment
$ 1,258.62 per month $1,112.78 Principal & Interest $0.00 Property Tax (data not provided by mls) $145.83 Homeowner's InsuranceChange Payment Information

IDX provided courtesy of Realcomp II Ltd.
©2021 Realcomp II Ltd. Shareholders
Privacy Policy / DMCA Notice / ADA Accessibility


This site is hosted, designed and copyright
© 1994 - 2026 by
Delta Media Group, Inc. -- Patent Pending --
10800 7 Mile Road | MLS# 20261052532
This single family home located at 10800 7 Mile Road, Salem Township, MI 48167 is currently listed for sale with an asking price of $500,000. This property was built in 1938 and has 3 bedrooms and 2 full baths with 2124 sq. ft. 7 Mile Road is located within the Northville school district. Search Salem Township real estate on lastrang.griffithrealty.com today.