LindaStrang

BEDS4
BATHS2 full 1 partial
SQUARE FEET2,196
MLS#20261086807
STATUSActive
PROPERTY TYPEResidential - Single Family
SUBDIVISIONS U P R V R S O F T I N K E R S L A N D I N G
SCHOOLLapeer
Property Description
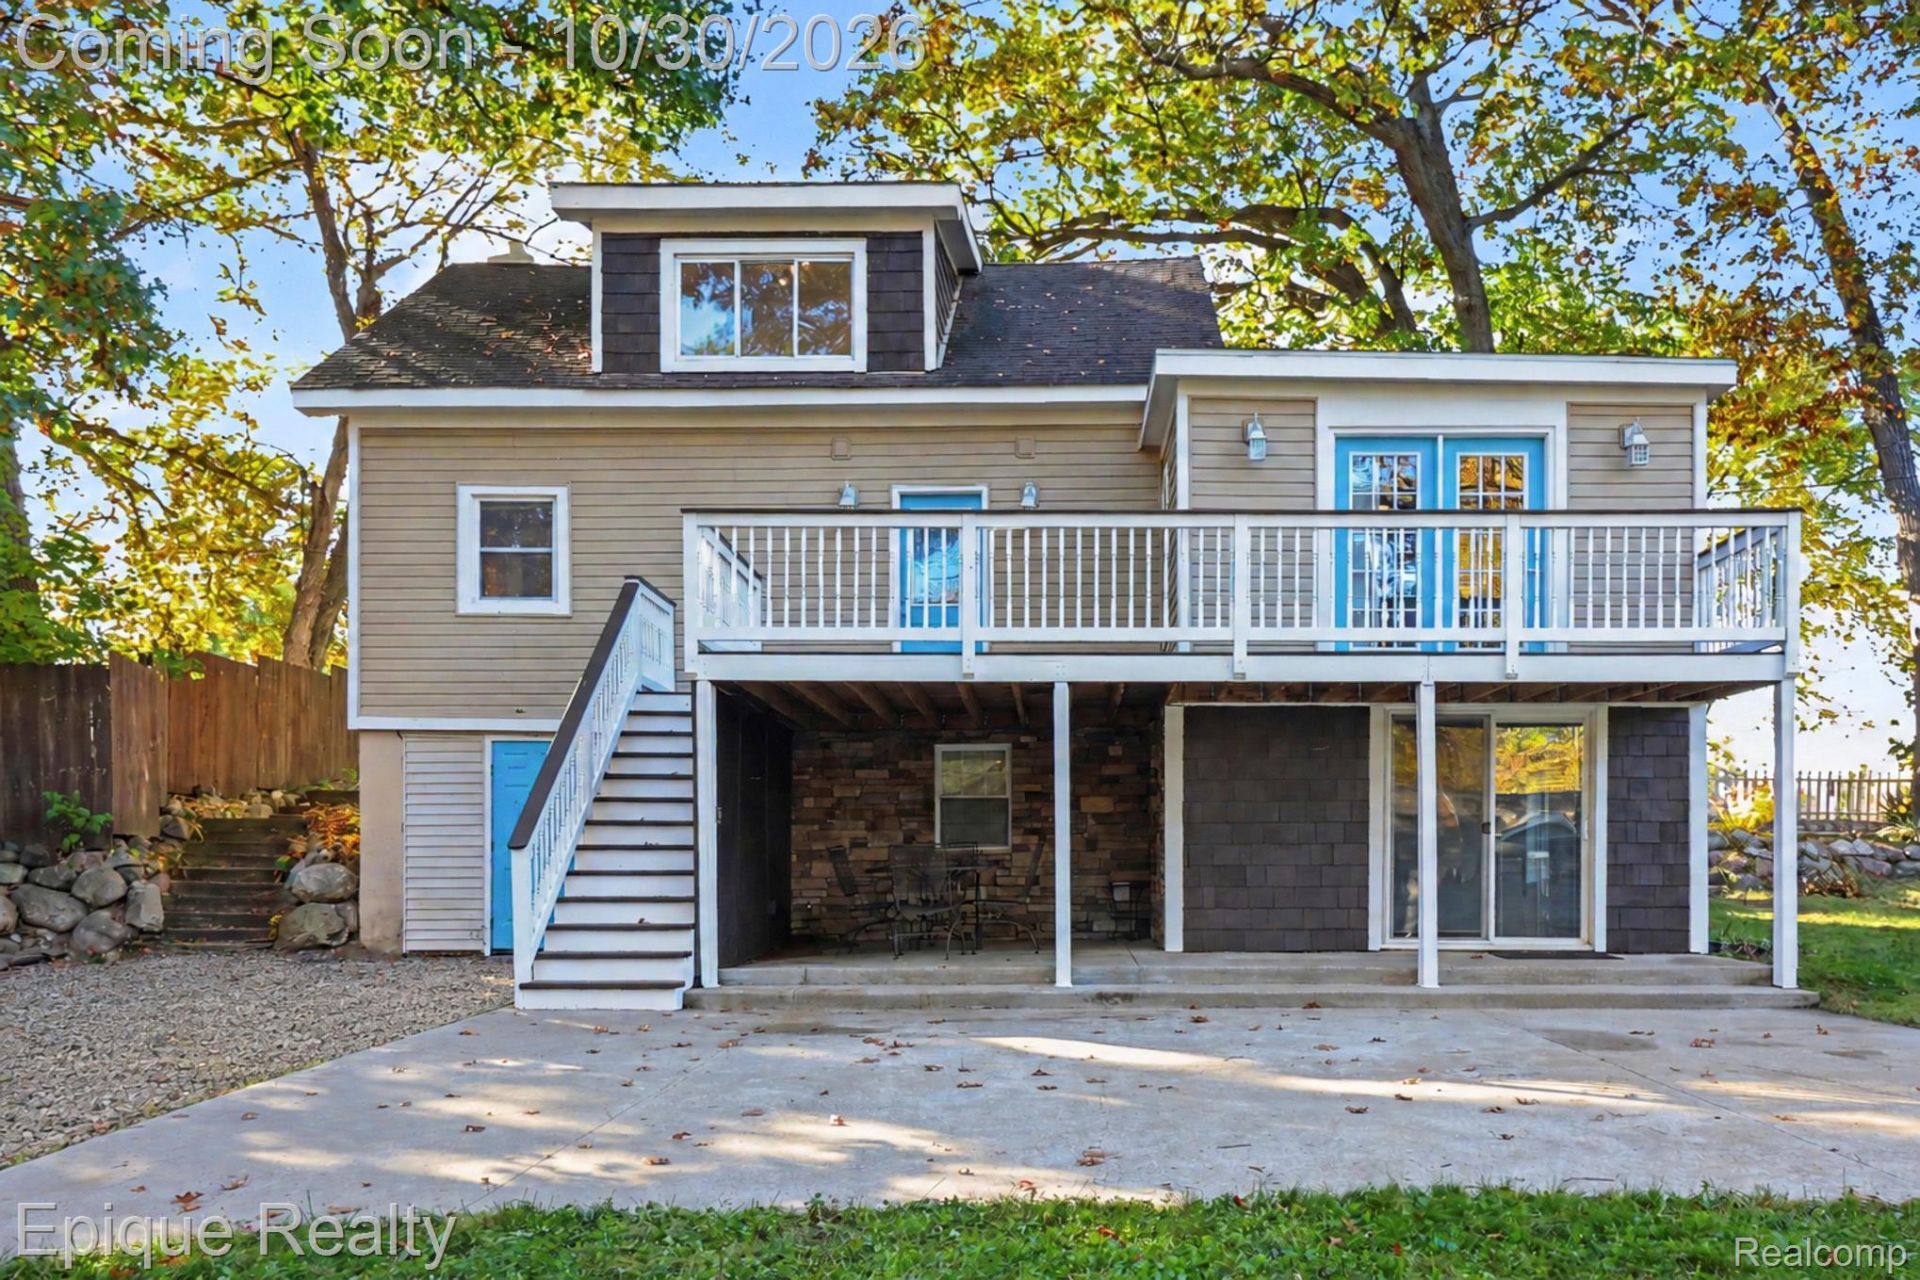
Golf course views, an in-ground pool, and an up-north feel-all right here in Lapeer! Welcome to 1086 Wilson Dr, a move-in-ready home offering 4 bedrooms, 2 full baths, and a half bath. Mature trees, beautiful landscaping, and a natural border of arborvitae create an inviting setting with a sense of privacy.Fresh interior paint and new carpet provide a welcoming start, while tongue-and-groove hardwood flooring flows throughout the main living area. The open kitchen, dining, and living room layout keeps everyone connected, with a wood-burning fireplace adding warmth and character. A spacious bonus room features French doors that open outdoors onto the deck-offering flexible space for relaxing, entertaining, or pursuing your favorite hobbies.The primary bedroom also opens directly onto the elevated deck overlooking the pool, creating a lovely spot to begin or end your day. The finished walkout basement adds even more living space with a kitchenette, full bathroom, and sliding glass doors leading out to the covered patio and pool area.Enjoy scenic views overlooking Lapeer Country Club's golf course and inviting outdoor spaces, with Lake Nepessing, Lake Inn Restaurant, and the Lake Nepessing Boat Launch within walking distance, plus Lake Nepessing Golfland nearby. A beautiful blend of nature, recreation, and everyday comfort! BATVAI All showings must be physically accompanied by an agent licensed in the state of Michigan.
Property Features
Property Type: Residential - Single Family
Basement: Yes
Basement: Partially Finished
Cooling: Ceiling Fans, Central Air
Heating: Forced Air, Natural Gas
Home Style: Cape Cod, Farmhouse
Lot Size: 0.21 Acres
Roof Type: Asphalt
Stories: 2.0
Taxes: $1,807
Year Built: 1927
Feature Descriptions
Appliances: Dishwasher, Dryer, Free Standing Electric Range, Free Standing Refrigerator, Microwave, Stainless Steel Appliances, Washer
Days on Site: 2
Exterior: Brick, Cedar, Vinyl Siding
Fireplace: Dining Room, Wood Burning
Laundry: Laundry Room
Lot: Dead End Street, Near Golf Course
Lot Dimensions: 116x103x116x102
Other Structures: Sheds
Parcel#: 00848003100
Parking: No Garage
Parking Notes: No Garage
Patio/Porch: Covered, Deck, Patio
Pool: In Ground
Sewer: Public Sewer
Summer Tax: 452
Water: Well
Winter Tax: 1355
Room Sizes
Living Room: 25 X 21
Kitchen: 11 X 12
Bath Lav: 8 X 4
Fle X Room: 13 X 12
Primary Bedroom: 14 X 13
Bath Full: 10 X 6
Bedroom: 10 X 7
Kitchen2nd: 9 X 7
Laundry: 5 X 7
Local Schools
School District: Lapeer
Listed By / Shown By
Listed By
Agency Name: Epique Realty
Agency Phone: 2482182604
Shown By
Agent Name: Linda Strang
Agent Phone: (517) 546-5681
Agency Title: Griffith Realty

Estimate Your Payment
Estimated Payment
$ 993.86 per month $745.56 Principal & Interest $150.58 Property Tax $97.71 Homeowner's InsuranceChange Payment Information

IDX provided courtesy of Realcomp II Ltd.
©2021 Realcomp II Ltd. Shareholders
Privacy Policy / DMCA Notice / ADA Accessibility


This site is hosted, designed and copyright
© 1994 - 2026 by
Delta Media Group, Inc. -- Patent Pending --
1086 Wilson Drive | MLS# 20261086807
This single family home located at 1086 Wilson Drive, Elba Township, Mi 48446 is currently listed for sale with an asking price of $335,000. This property was built in 1927 and has 4 bedrooms and 2 full and 1 partial baths with 2196 sq. ft. Wilson Drive is located in the S U P R V R S O F T I N K E R S L A N D I N G subdivision within the Lapeer school district. Search S U P R V R S O F T I N K E R S L A N D I N G real estate on lastrang.griffithrealty.com today.