LindaStrang

BEDS3
BATHS2 full
SQUARE FEET1,179
MLS#20261069783
STATUSActive
PROPERTY TYPEResidential - Condominium
SUBDIVISIONR O C H E S T E R C O M M O N S O C C P N 1616
SCHOOLTroy
Property Description
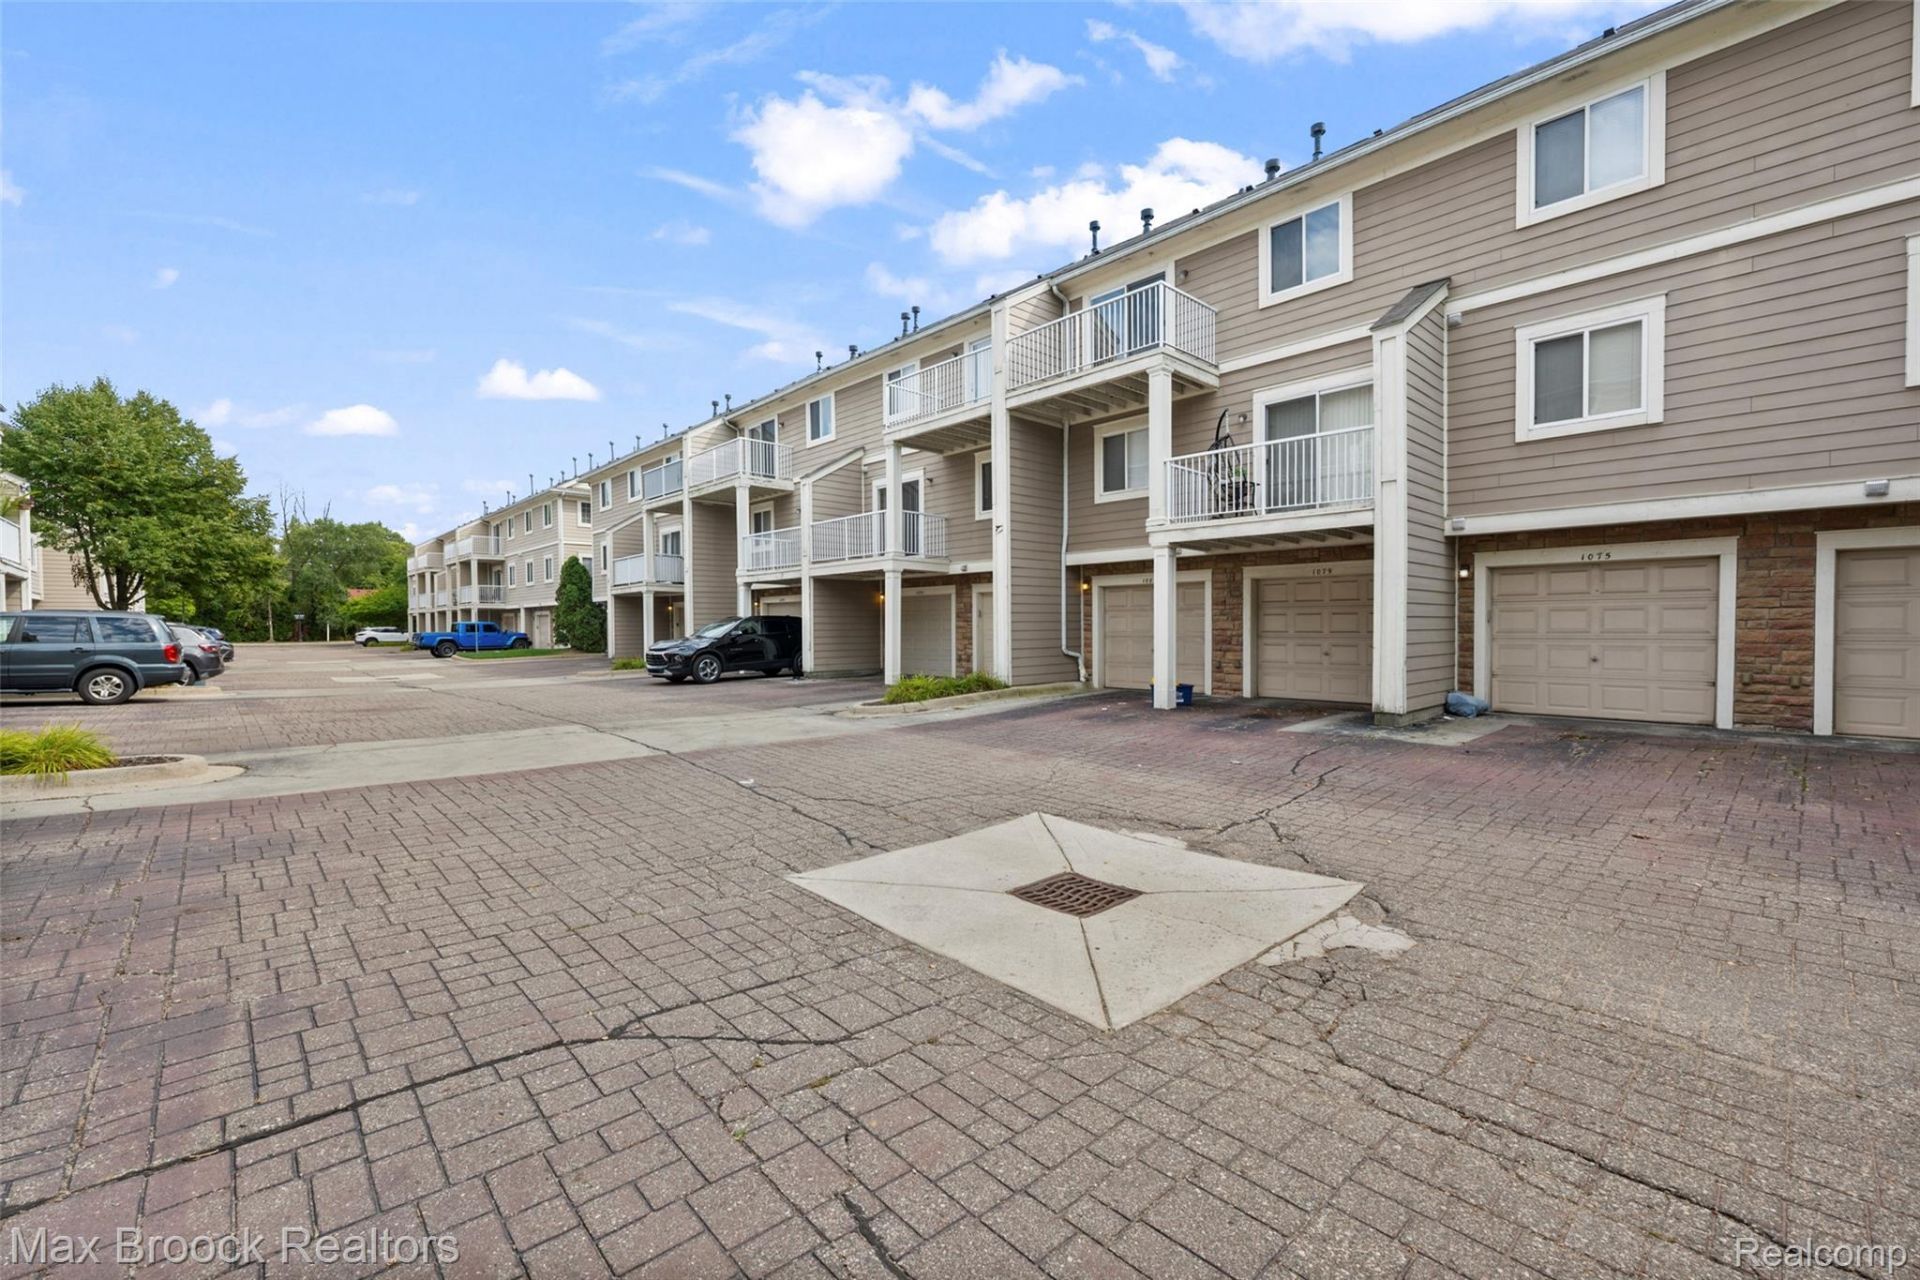
Great location and opportunity in Rochester Commons condominiums. This condo is a raised ranch and features neutral interior with 3 bedrooms and 2 baths. Conveniently located near major highways. restaurants and shopping. Primary bedroom includes walk in closet with ensuite bathroom, walk in shower and composite balcony. In unit washer & dryer. Cash only as condo is being sold in as-is condition, great opportunity to replace existing flooring and design your own kitchen. Newer hot water tank. Troy school district close-by. Pics are staged
Property Features
Property Type: Residential - Condominium
Cooling: Central Air
Garage: 1 car attached
Heating: Forced Air, Natural Gas
Home Style: Raised Ranch
Roof Type: Asphalt
Stories: 1.0
Taxes: $3,060
Year Built: 2005
Amenities
Balcony
Grounds Maintenance
Lighting
Private Entrance
Feature Descriptions
Appliances: Dishwasher, Disposal, Dryer, Free Standing Electric Range, Free Standing Refrigerator, Microwave, Washer
Community Features: Sidewalks
Days on Site: 4
Exterior: Brick, Wood Siding
HOA Fee: 275/ Monthly
Laundry: In Unit
Parcel#: 2023356073
Parking: One Car Garage, Attached
Parking Notes: One Car Garage, Attached
Patio/Porch: Deck
Pets Allowed: Breed Restrictions, Cats Ok, Dogs Ok, Number Limit, Yes
Sewer: Public Sewer, Sewer At Street
Summer Tax: 2190
Utilities: Cable Available
Water: Public, Waterat Street
Winter Tax: 870
Room Sizes
Primary Bedroom: 11 X 11
Bedroom: 12 X 11
Laundry: 4 X 4
Kitchen: 14 X 10
Living Room: 17 X 11
Primary Bathroom: 8 X 6
Bath Full: 8 X 7
Local Schools
School District: Troy
Listed By / Shown By
Listed By
Agency Name: Max Broock, REALTORS®-Birmingham
Agency Phone: 2486446700
Shown By
Agent Name: Linda Strang
Agent Phone: (517) 546-5681
Agency Title: Griffith Realty

Estimate Your Payment
Estimated Payment
$ 884.31 per month $556.39 Principal & Interest $255.00 Property Tax $72.92 Homeowner's InsuranceChange Payment Information

IDX provided courtesy of Realcomp II Ltd.
©2021 Realcomp II Ltd. Shareholders
Privacy Policy / DMCA Notice / ADA Accessibility


This site is hosted, designed and copyright
© 1994 - 2026 by
Delta Media Group, Inc. -- Patent Pending --
1087 Beaver Run | MLS# 20261069783
This condo located at 1087 Beaver Run, Troy, Mi 48083 is currently listed for sale with an asking price of $250,000. This property was built in 2005 and has 3 bedrooms and 2 full baths with 1179 sq. ft. Beaver Run is located in the R O C H E S T E R C O M M O N S O C C P N 1616 subdivision within the Troy school district. Search R O C H E S T E R C O M M O N S O C C P N 1616 real estate on lastrang.griffithrealty.com today.