LindaStrang

BEDS3
BATHS1 full
SQUARE FEET959
MLS#20261065661
STATUSAccepting Backup Offers
PROPERTY TYPEResidential - Single Family
SUBDIVISIONV A N B U R E N E S T A T E S
SCHOOLVanBuren
Property Description
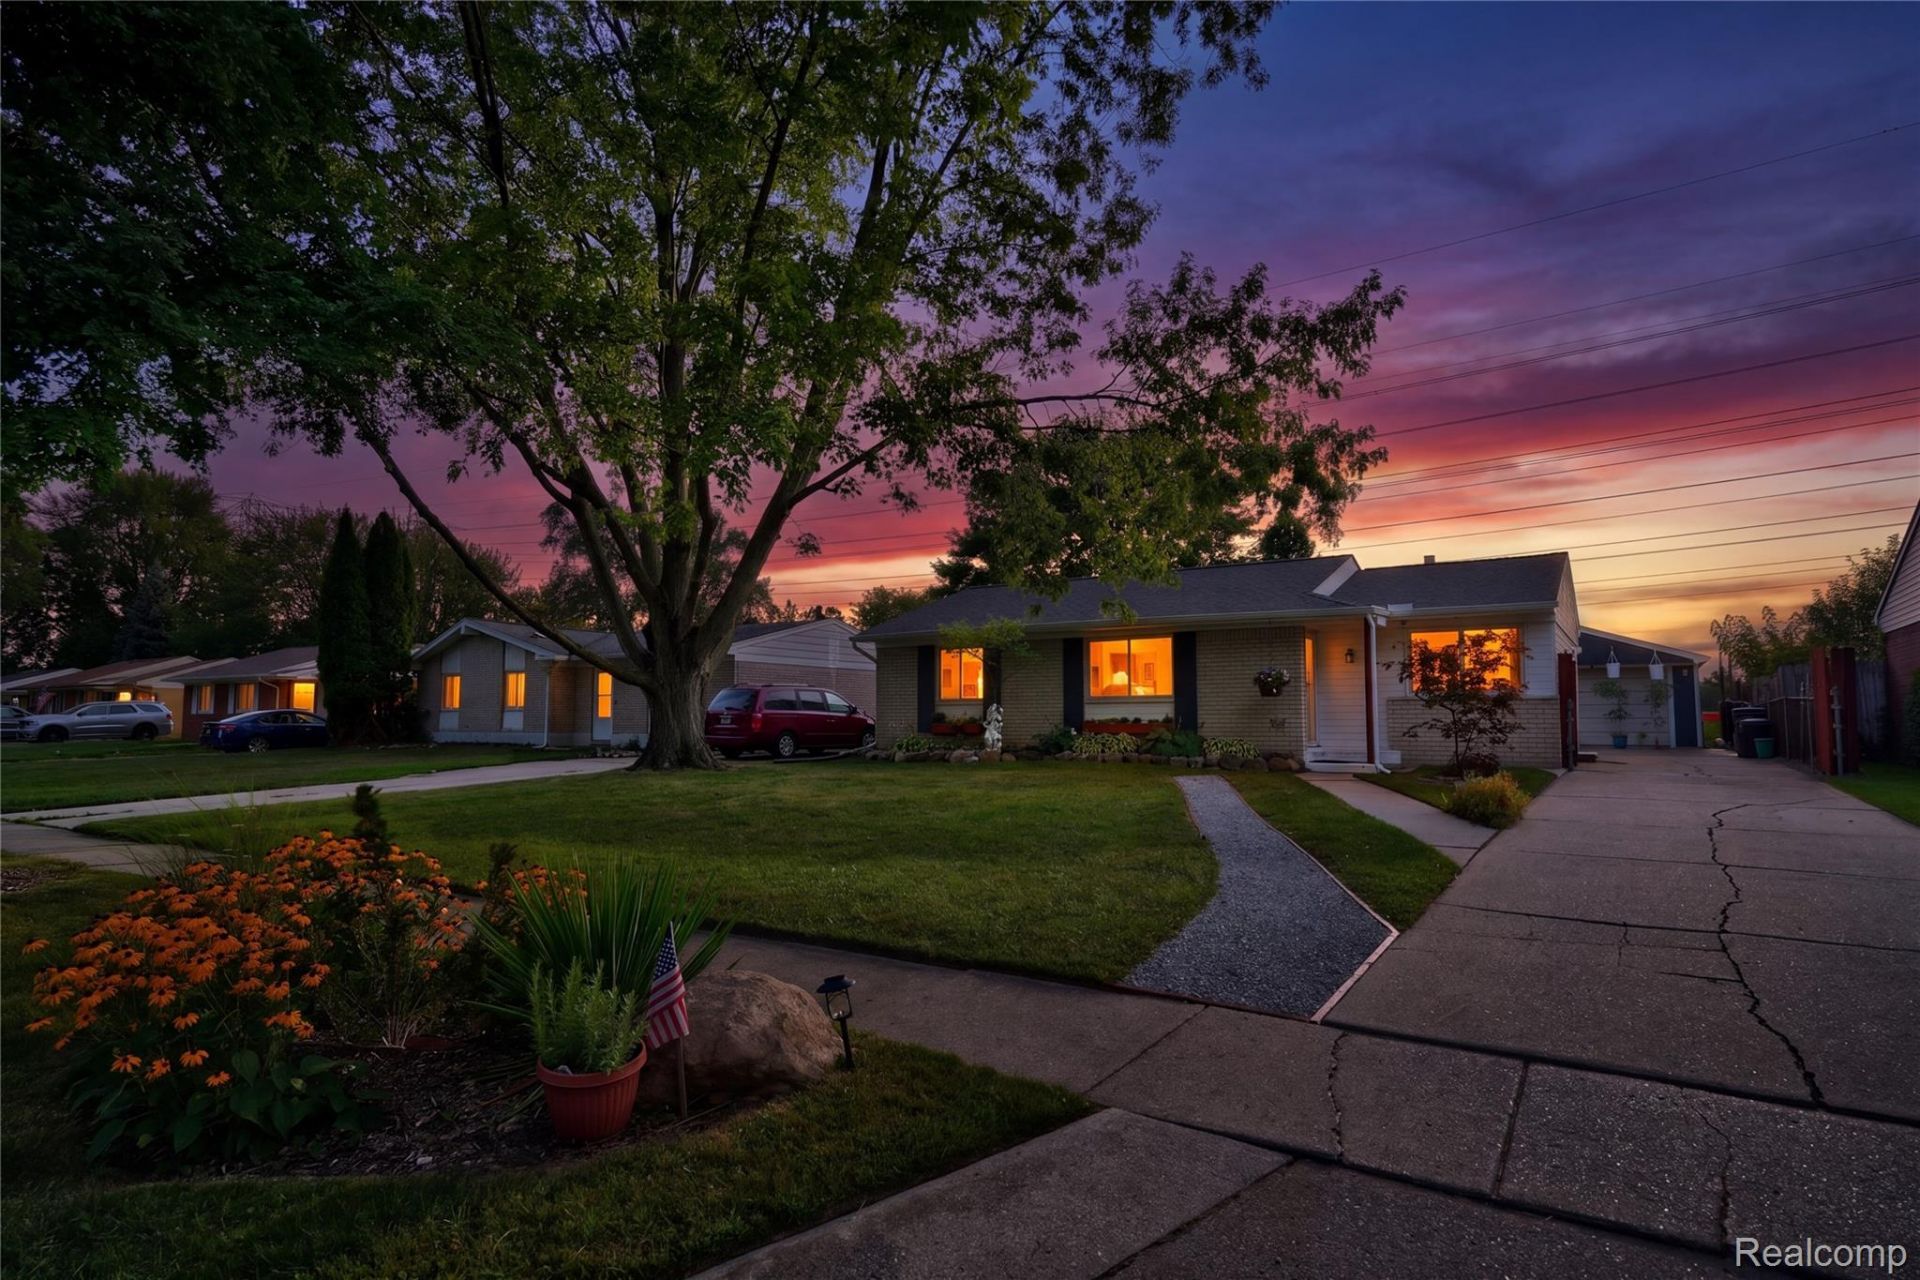
Welcome home to this beautifully updated, turnkey-ready ranch that perfectly blends modern upgrades with everyday convenience! The home showcases gorgeous luxury vinyl plank flooring running seamlessly throughout the entire home. Cooking is a delight in the fully modernized kitchen, which comes complete with all appliances included. Relax in the expansive, light-filled living room, or unwind in the pristine full bathroom featuring premium ceramic tile and a stylishly updated vanity. Step outside to find incredible exterior amenities, starting with an extended driveway configured for effortless, side-by-side parking prior to the private gate. The sprawling, fully fenced backyard serves as your own private oasis, offering a detached two-car garage, an extra storage shed, a brand-new roof, and updated gutters for absolute peace of mind. As an added delight, the washer and dryer stay with the home. Every detail has been handled so you can just unpack and enjoy. Schedule your private showing today before this gem is gone!
Property Features
Property Type: Residential - Single Family
Garage: 2.5
Heating: Forced Air, Natural Gas
Home Style: Ranch
Lot Size: 0.17 Acres
Roof Type: Asphalt
Stories: 1.0
Taxes: $3,432
Year Built: 1970
Feature Descriptions
Appliances: Dishwasher, Dryer, Free Standing Gas Range, Free Standing Refrigerator, Humidifier, Washer
Days on Site: 16
Exterior: Brick, Vinyl Siding
Lot Dimensions: 60X120
Parcel#: 83056010117000
Parking: Twoand Half Car Garage, Detached
Parking Notes: Twoand Half Car Garage, Detached
Sewer: Public Sewer
Summer Tax: 1728
Water: Public
Winter Tax: 1704
Room Sizes
Kitchen: 12 X 13
Laundry: 12 X 6
Living Room: 15 X 10
Bedroom: 9 X 12
Bath Full: 5 X 8
Local Schools
School District: VanBuren
Listed By / Shown By
Listed By
Agency Name: Keller Williams First
Agency Phone: 8105151503
Shown By
Agent Name: Linda Strang
Agent Phone: (517) 546-5681
Agency Title: Griffith Realty

Estimate Your Payment
Estimated Payment
$ 827.21 per month $478.50 Principal & Interest $286.00 Property Tax $62.71 Homeowner's InsuranceChange Payment Information

IDX provided courtesy of Realcomp II Ltd.
©2021 Realcomp II Ltd. Shareholders
Privacy Policy / DMCA Notice / ADA Accessibility


This site is hosted, designed and copyright
© 1994 - 2026 by
Delta Media Group, Inc. -- Patent Pending --
10880 Jackson Street | MLS# 20261065661
This single family home located at 10880 Jackson Street, Van Buren Township, Mi 48111 is currently listed for sale with an asking price of $215,000. This property was built in 1970 and has 3 bedrooms and 1 full baths with 959 sq. ft. Jackson Street is located in the V A N B U R E N E S T A T E S subdivision within the VanBuren school district. Search V A N B U R E N E S T A T E S real estate on lastrang.griffithrealty.com today.