LindaStrang

BEDS2
BATHS1 full 1 partial
SQUARE FEET768
MLS#20261067526
STATUSPending
PROPERTY TYPEResidential - Single Family
SUBDIVISIONP A Y N E A X F O R D S A D D
SCHOOLLakeOrion
Property Description
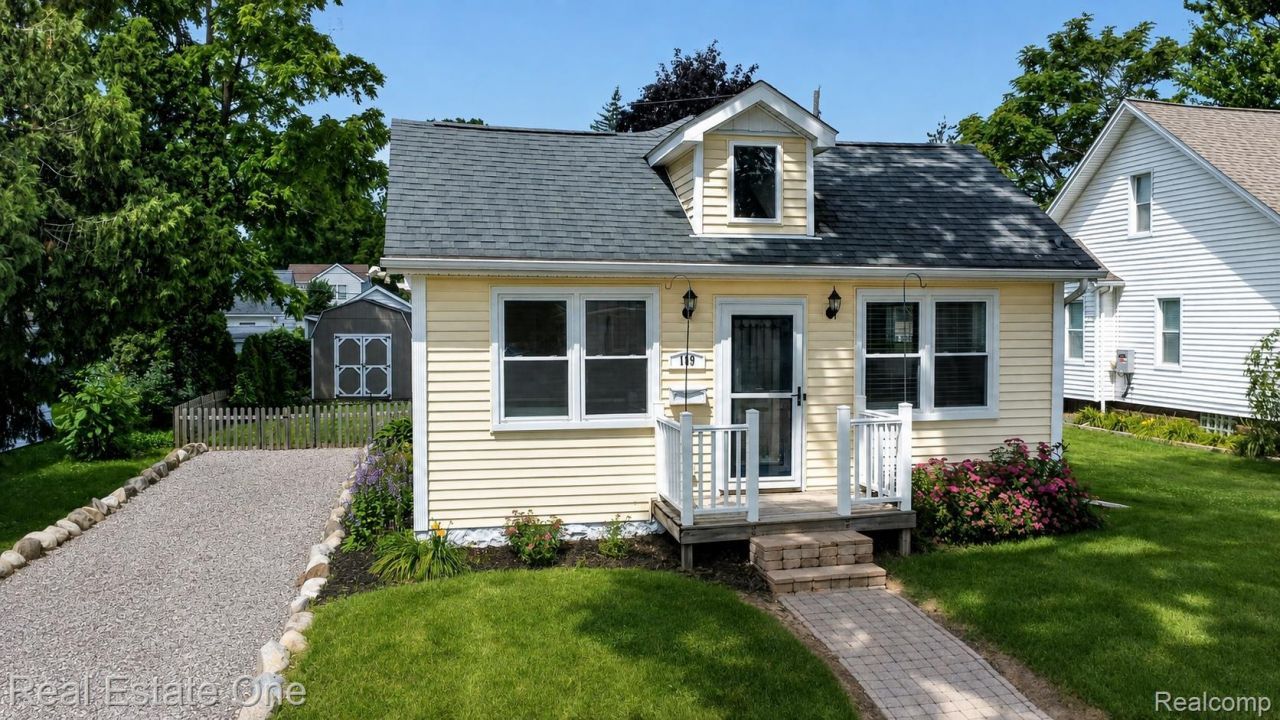
ALL OFFERS DUE BY 9/3/26 at 2pm. Welcome home! This beautifully updated 2-bedroom, 1.5-bath ranch is ideally located just a short walk from the neighborhood beaches and docks on Lake Orion and vibrant Downtown Lake Orion. Turnkey and full of charm, this home welcomes you with cathedral ceilings, an abundance of natural light, an open floor plan, and a spacious great room. A large loft provides additional flexible space. The generously sized kitchen features stainless steel appliances, beautiful shaker-style cabinetry, plenty of counter and storage space, and a walkout to the covered brick paver patio. The primary bedroom offers a private full bath and French doors leading to the covered patio. Outside, enjoy a huge covered brick paver patio with a private setting that is perfect for relaxing or entertaining along with a large fenced backyard and storage shed. Downtown Lake Orion is just a short walk away, offering restaurants, coffee shops, parks, concerts, and community events throughout the year. The neighborhood also provides access to Lake Orion, with a boat launch located at the end of Lake Street for an easy way to get on the water and enjoy this sought-after all-sports lake. With convenient access to the lake, downtown, and nearby parks, schools, shopping and more, this charming home is a must see!
Property Features
Property Type: Residential - Single Family
Basement: Yes
Basement: Full, Interior Entry, Unfinished
Cooling: Ceiling Fans, Central Air
Heating: Forced Air, Natural Gas
Home Style: Ranch
Lot Size: 0.14 Acres
Stories: 1.0
Taxes: $4,932
Year Built: 1930
Amenities
Lighting
Feature Descriptions
Appliances: Bar Fridge, Free Standing Gas Oven, Free Standing Refrigerator, Washer Dryer Allin One
Body of Water: Lake Orion
Days on Site: 8
Exterior: Vinyl Siding
Laundry: Gas Dryer Hookup, Laundry Room, Washer Hookup
Lot Dimensions: 56X120
Parcel#: 0902404011
Parking: No Garage
Parking Notes: No Garage
Patio/Porch: Patio, Porch
Pets Allowed: Yes
Sewer: Public Sewer
Summer Tax: 4279
Water: Public
Water Features: Beach Access, Boat Facilities, Lake Privileges, Swim Association
Winter Tax: 653
Room Sizes
Bath Lav: 5 X 5
Bedroom: 11 X 12
Great Room: 18 X 16
Laundry: 5 X 4
Primary Bathroom: 13 X 5
Primary Bedroom: 14 X 13
Kitchen: 12 X 8
Loft: 18 X 12
Local Schools
School District: LakeOrion
Listed By / Shown By
Listed By
Agency Name: Real Estate One-Oxford
Agency Phone: 2486282800
Shown By
Agent Name: Linda Strang
Agent Phone: (517) 546-5681
Agency Title: Griffith Realty

Estimate Your Payment
Estimated Payment
$ 987.45 per month $509.65 Principal & Interest $411.00 Property Tax $66.79 Homeowner's InsuranceChange Payment Information

IDX provided courtesy of Realcomp II Ltd.
©2021 Realcomp II Ltd. Shareholders
Privacy Policy / DMCA Notice / ADA Accessibility


This site is hosted, designed and copyright
© 1994 - 2026 by
Delta Media Group, Inc. -- Patent Pending --
109 N Andrews Street | MLS# 20261067526
This single family home located at 109 N Andrews Street, Lake Orion Village, Mi 48362 is currently listed for sale with an asking price of $229,000. This property was built in 1930 and has 2 bedrooms and 1 full and 1 partial baths with 768 sq. ft. N Andrews Street is located in the P A Y N E A X F O R D S A D D subdivision within the LakeOrion school district. Search P A Y N E A X F O R D S A D D real estate on lastrang.griffithrealty.com today.