LindaStrang

BEDS4
BATHS2 full 1 partial
SQUARE FEET2,837
MLS#20261069420
STATUSActive
PROPERTY TYPERental - Condominium
SUBDIVISIONS Q U I R R E L O A K S C O N D O
SCHOOLBloomfieldHills
Property Description
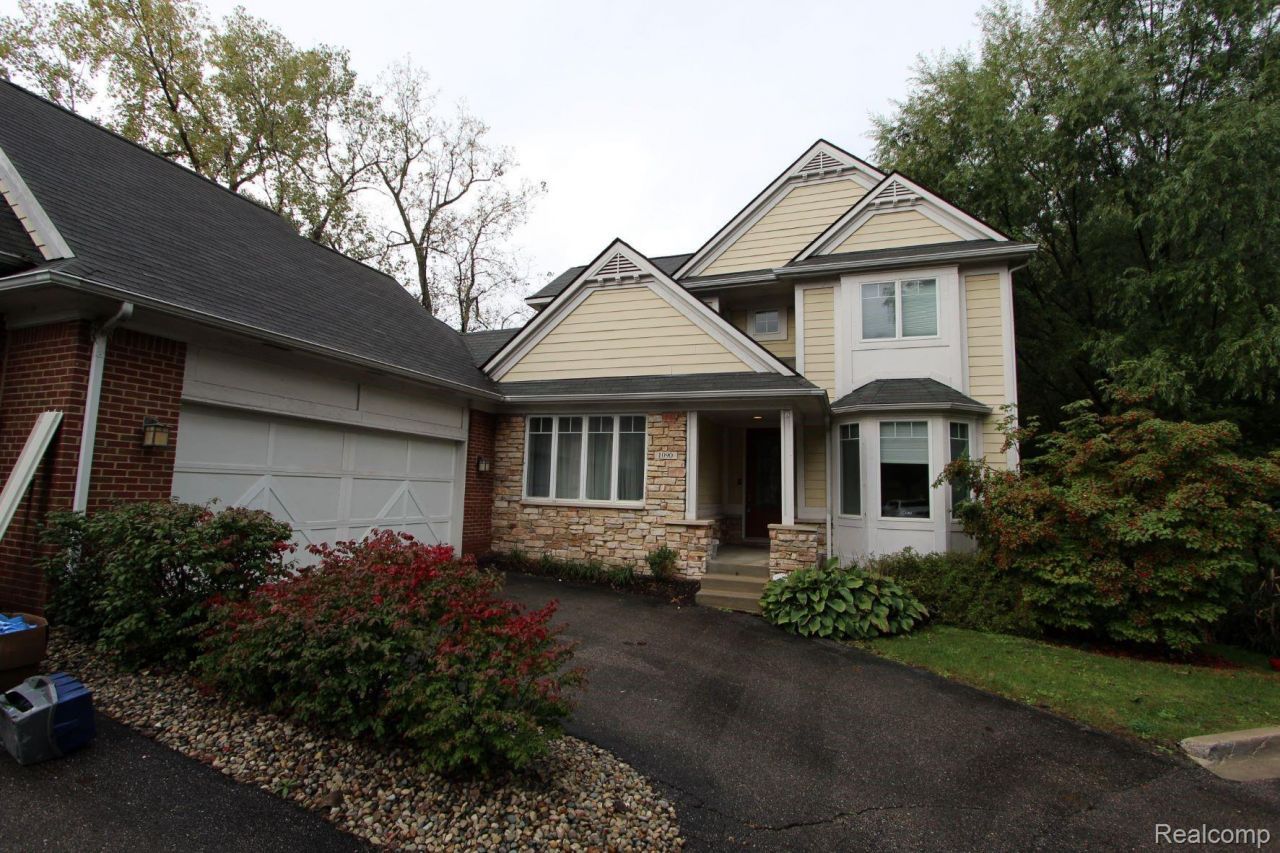
Experience luxury living in this executive-style end-unit condominium, thoughtfully crafted with exceptional craftsmanship and premium finishes throughout. This elegant home features a desirable first-floor primary suite, beautiful hardwood floors, custom cabinetry, granite countertops, and beautifully appointed ceramic tile baths. The open, functional floor plan is perfect for both everyday living and entertaining. Enjoy the private outdoor deck overlooking extensively landscaped grounds, creating a peaceful and secluded setting. Located in the heart of Bloomfield Hills, this exceptional residence offers the perfect combination of luxury, comfort, and low-maintenance living. 1.5 mo Security deposit, Non-Smoker preferred, Minimum 1 year lease, Pets welcome with $500 Non-Refundable pet fee.
Property Features
Property Type: Rental - Condominium
Basement: Yes
Basement: Unfinished
Cooling: Central Air
Garage: 2 car attached
Heating: Forced Air, Natural Gas
Home Style: Colonial, Italianate, Townhouse
Roof Type: Asphalt
Stories: 2.0
Taxes: $0
Year Built: 2005
Amenities
Entrance Foyer
High Speed Internet
Programmable Thermostat
Grounds Maintenance
Feature Descriptions
Appliances: Dishwasher, Disposal, Dryer, Free Standing Gas Oven, Free Standing Refrigerator, Microwave, Stainless Steel Appliances, Vented Exhaust Fan, Washer
Days on Site: 8
Exterior: Brick, Stone
Fireplace: Family Room, Gas
Laundry: Laundry Room
Parcel#: 1901301005
Parking: Two Car Garage, Attached
Parking Notes: Two Car Garage, Attached
Patio/Porch: Covered, Deck, Porch
Pets Allowed: Number Limit, Size Limit, Yes
Security: Smoke Detectors
Sewer: Public Sewer
Utilities: Cable Available, Underground Utilities
Water: Public
Room Sizes
Bedroom: 12 X 12
Primary Bedroom: 17 X 14
Great Room: 21 X 18
Laundry: 8 X 6
Dining Room: 11 X 11
Kitchen: 22 X 13
Library: 16 X 12
Local Schools
School District: BloomfieldHills
Listed By / Shown By
Listed By
Agency Name: Arrow Realty
Agency Phone: 2487632622
Shown By
Agent Name: Linda Strang
Agent Phone: (517) 546-5681
Agency Title: Griffith Realty


IDX provided courtesy of Realcomp II Ltd.
©2021 Realcomp II Ltd. Shareholders
Privacy Policy / DMCA Notice / ADA Accessibility


This site is hosted, designed and copyright
© 1994 - 2026 by
Delta Media Group, Inc. -- Patent Pending --
1090 Oakwood Drive | MLS# 20261069420
This property located at 1090 Oakwood Drive , Bloomfield Hills, Mi 48304 is currently listed for rent with an asking price of $3,500 / Monthly. Oakwood Drive is located within the BloomfieldHills school district. Search Bloomfield Hills real estate on lastrang.griffithrealty.com today.