LindaStrang

BEDS3
BATHS2 full
SQUARE FEET1,356
MLS#20261061196
STATUSPending
PROPERTY TYPEResidential - Single Family
SUBDIVISIONH U B E L W O L V I N S E C O N D A D D
SCHOOLEastChina
Property Description
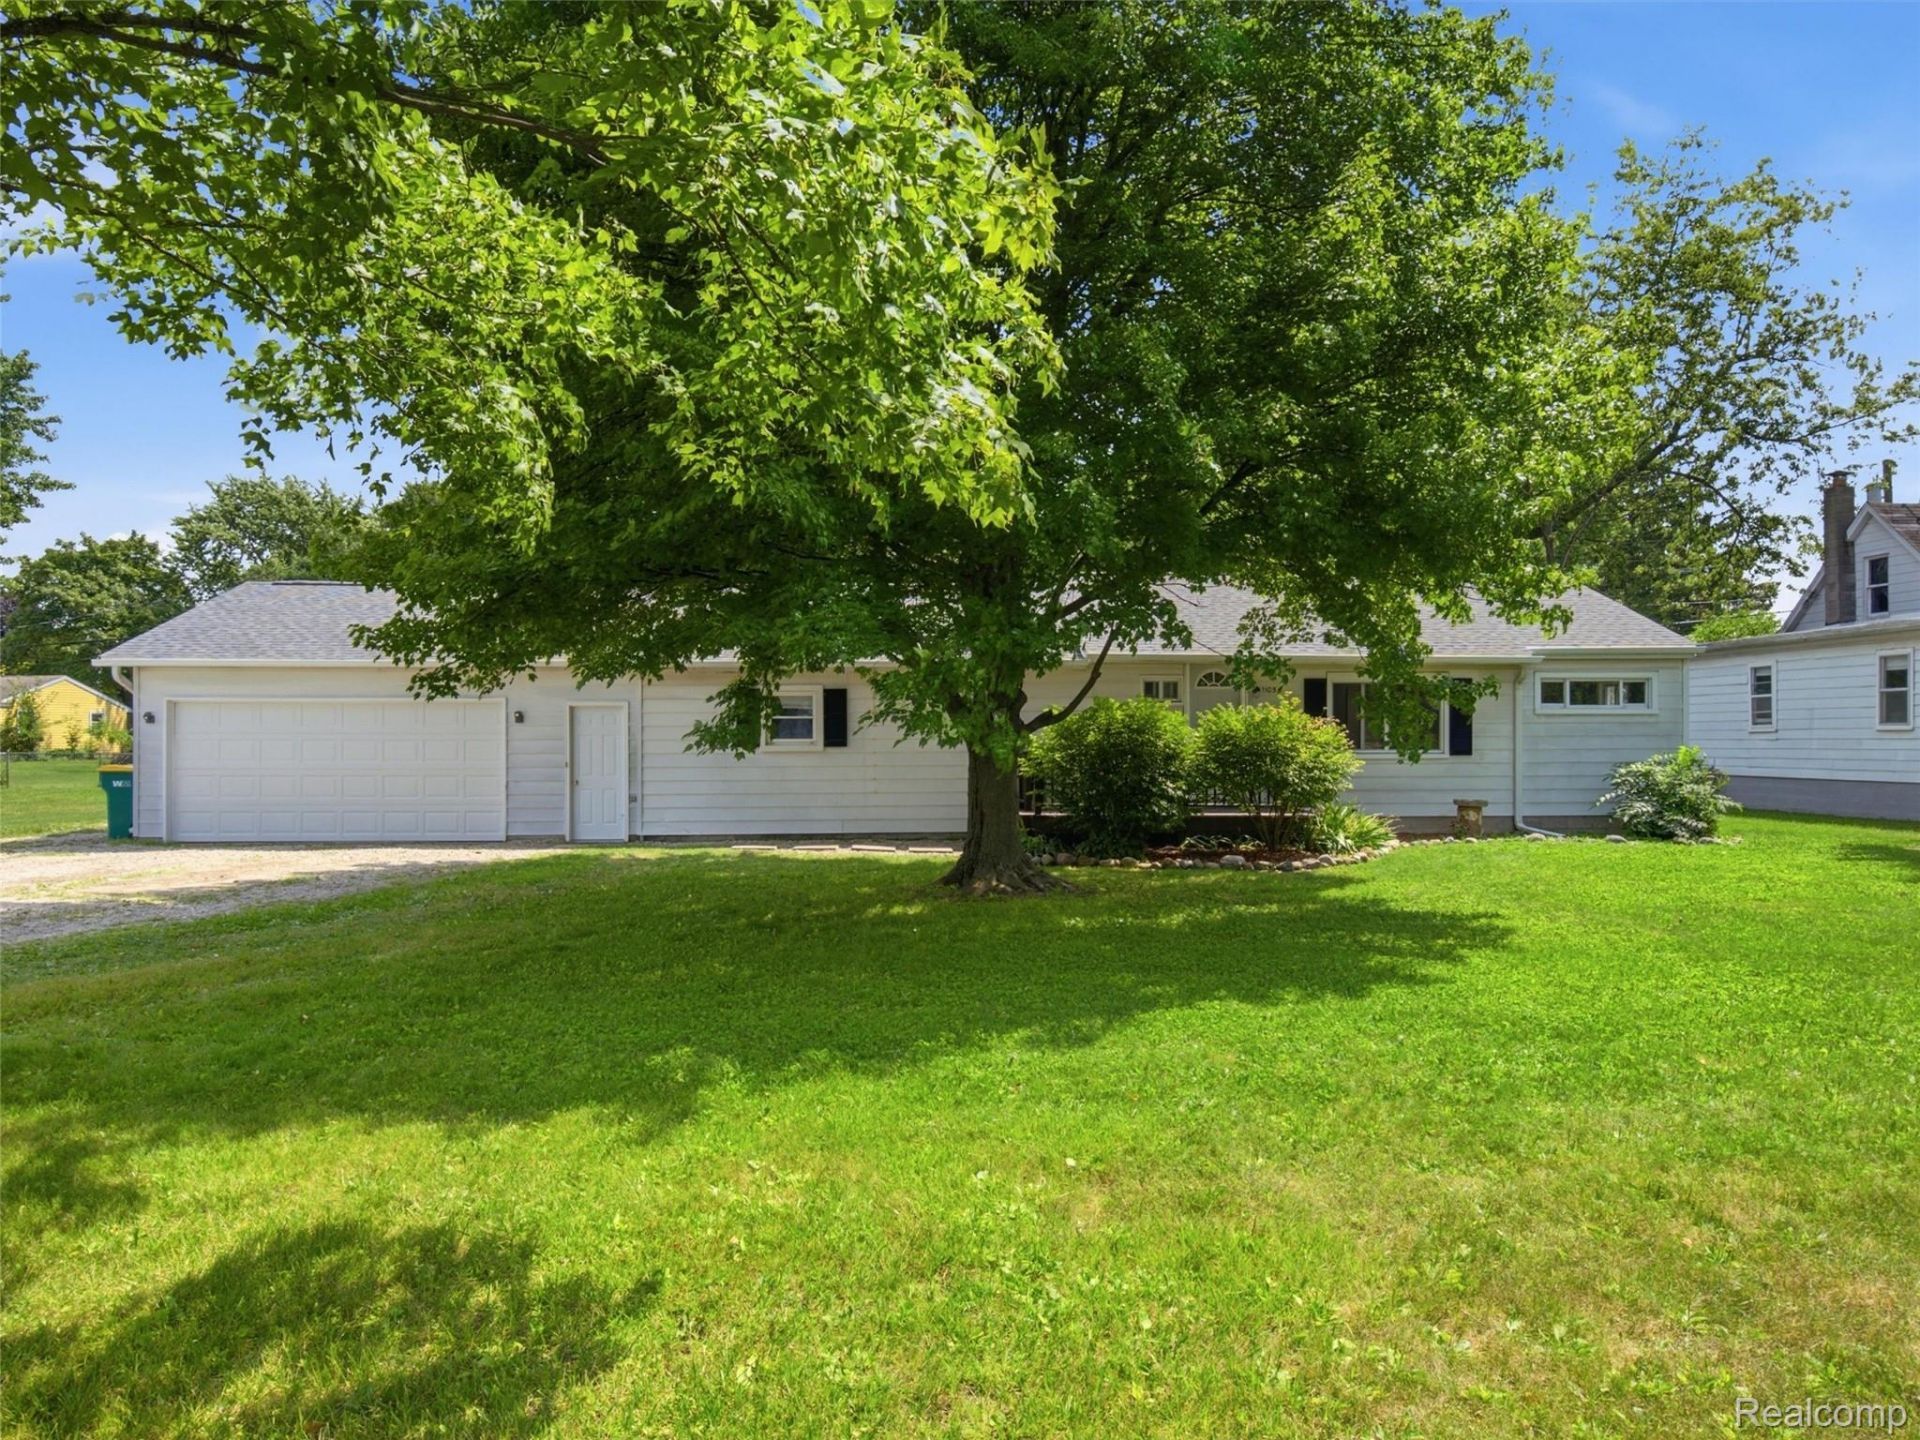
Welcome to 1105 Whiting St - a comfortable and inviting ranch tucked onto nearly half an acre in St. Clair. Offering 3 bedrooms, 2 full baths, and approximately 1,400 square feet of single-level living, this home provides the space and functionality to make everyday life feel a little easier.The spacious lot gives you room to enjoy the outdoors, with a fenced yard, deck, and porch creating inviting spaces for morning coffee, summer gatherings, playtime, or simply relaxing at home. Inside, the ranch layout offers convenient one-level living with three bedrooms and two full bathrooms.An attached 2-car garage adds valuable storage and everyday convenience, while public water and sewer and natural gas/baseboard heating provide practical features for comfortable living.Located in the St. Clair area and within East China School District, this home offers a great balance of space, convenience, and community. Enjoy nearby parks, recreation, riverfront amenities, downtown St. Clair shops and restaurants, and the small-town atmosphere that makes the area such a desirable place to call home.If you're looking for a home with a generous yard, comfortable living space, and room to enjoy the St. Clair lifestyle, 1105 Whiting St is ready to welcome you home.
Property Features
Property Type: Residential - Single Family
Cooling: Ceiling Fans, Central Air
Fenced: Yes
Garage: 2 car attached
Heating: Baseboard, Natural Gas
Home Style: Ranch
Lot Size: 0.49 Acres
Roof Type: Asphalt
Stories: 1.0
Taxes: $5,790
Year Built: 1973
Feature Descriptions
Appliances: Dishwasher, Disposal, Dryer, Free Standing Electric Range, Free Standing Refrigerator, Stainless Steel Appliances, Washer
Days on Site: 29
Exterior: Aluminum Siding
Fencing: Fenced
Laundry: Laundry Room
Lot: Near Golf Course
Lot Dimensions: 147X132
Parcel#: 74073640043000
Parking: Two Car Garage, Attached
Parking Notes: Two Car Garage, Attached
Patio/Porch: Deck, Porch
Sewer: Public Sewer
Summer Tax: 5339
Water: Public
Winter Tax: 451
Room Sizes
Primary Bathroom: 7 X 9
Bedroom: 11 X 10
Primary Bedroom: 10 X 15
Living Room: 15 X 22
Bath Full: 6 X 7
Kitchen: 21 X 12
Laundry: 7 X 2
Dining Room: 10 X 14
Other: 5 X 9
Local Schools
School District: EastChina
Listed By / Shown By
Listed By
Agency Name: EXP Realty Romeo
Agency Phone: 5863726057
Shown By
Agent Name: Linda Strang
Agent Phone: (517) 546-5681
Agency Title: Griffith Realty

Estimate Your Payment
Estimated Payment
$ 1,033.77 per month $487.40 Principal & Interest $482.50 Property Tax $63.88 Homeowner's InsuranceChange Payment Information

IDX provided courtesy of Realcomp II Ltd.
©2021 Realcomp II Ltd. Shareholders
Privacy Policy / DMCA Notice / ADA Accessibility


This site is hosted, designed and copyright
© 1994 - 2026 by
Delta Media Group, Inc. -- Patent Pending --
1105 Whiting Street | MLS# 20261061196
This single family home located at 1105 Whiting Street, Saint Clair, Mi 48079 is currently listed for sale with an asking price of $219,000. This property was built in 1973 and has 3 bedrooms and 2 full baths with 1356 sq. ft. Whiting Street is located in the H U B E L W O L V I N S E C O N D A D D subdivision within the EastChina school district. Search H U B E L W O L V I N S E C O N D A D D real estate on lastrang.griffithrealty.com today.