LindaStrang

BEDS3
BATHS1 full
SQUARE FEET944
MLS#20261053450
STATUSActive
PROPERTY TYPEResidential - Single Family
SUBDIVISIONBelangers Gardens
SCHOOLVan Dyke
Property Description
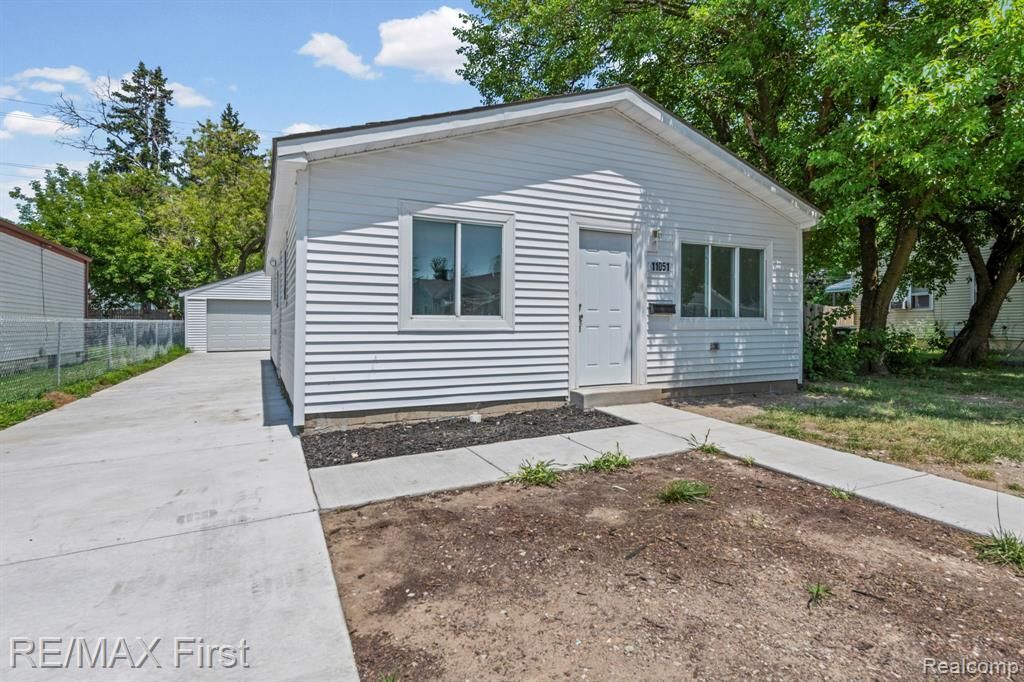
Truly spectacular 3 bedroom ranch with an oversized 2 1/2 car detached garage. This fabulous home has been re-designed and is loaded with designer finished & upgrades. Completely remodeled kitchen granite counters, stainless steel appliances, Delta faucet, peninsula & eating area. 2026 Updates galore including: Tear off roof w/ dimensional shingles, cement walk-ways & drive, electrical service, pex plumbing, high-eff furnace, all new ceramic bath w/ custom surround, interior/exterior doors, fixtures, fresh paint, trim, HWH, AC, vinyl windows, vinyl siding and more. Large laundry room. This home is an absolute must see! You will not find a better home in the area.
Property Features
Property Type: Residential - Single Family
Fuel Type: Natural Gas
Heating: Forced Air
Home Style: Ranch
Lot Size: 0.10 Acres
Year Built: 1964
Appliances
Dishwasher
Disposal
Free-Standing Electric Oven
Free-Standing Electric Range
Free-Standing Refrigerator
Microwave
Stainless Steel Appliance(s)
Feature Descriptions
Architecture: Ranch
Days on Site: 5
Exterior: Vinyl
Foundation: Slab
Frontage Feet: 40
Garage/Parking: Detached, Oversized
Lot Dimensions: 0.10 Acre(s)
Parking Notes: Detached, Oversized
Road Frontage: Paved
Summer Tax: $1215.0000
Winter Tax: $26.0000
Local Schools
School District: Van Dyke
Listed By / Shown By
Listed By
Agency Name: RE/MAX First
Agency Phone: (248) 375-4000
Shown By
Agent Name: Linda Strang
Agent Phone: (517) 546-5681
Agency Title: Griffith Realty

Estimate Your Payment
Estimated Payment
$ 415.09 per month $367.00 Principal & Interest $0.00 Property Tax (data not provided by mls) $48.10 Homeowner's InsuranceChange Payment Information

IDX provided courtesy of Realcomp II Ltd.
©2021 Realcomp II Ltd. Shareholders
Privacy Policy / DMCA Notice / ADA Accessibility


This site is hosted, designed and copyright
© 1994 - 2026 by
Delta Media Group, Inc. -- Patent Pending --
11051 Maxwell Avenue | MLS# 20261053450
This single family home located at 11051 Maxwell Avenue, Warren, MI 48089 is currently listed for sale with an asking price of $164,900. This property was built in 1964 and has 3 bedrooms and 1 full baths with 944 sq. ft. Maxwell Avenue is located in the Belangers Gardens subdivision within the Van Dyke school district. Search Belangers Gardens real estate on lastrang.griffithrealty.com today.