LindaStrang

BEDS3
BATHS3 full
SQUARE FEET2,388
MLS#20261070685
STATUSActive
PROPERTY TYPEResidential - Condominium
SUBDIVISIONC H A R L E S T O N C L U B C O N D O
SCHOOLTroy
Property Description
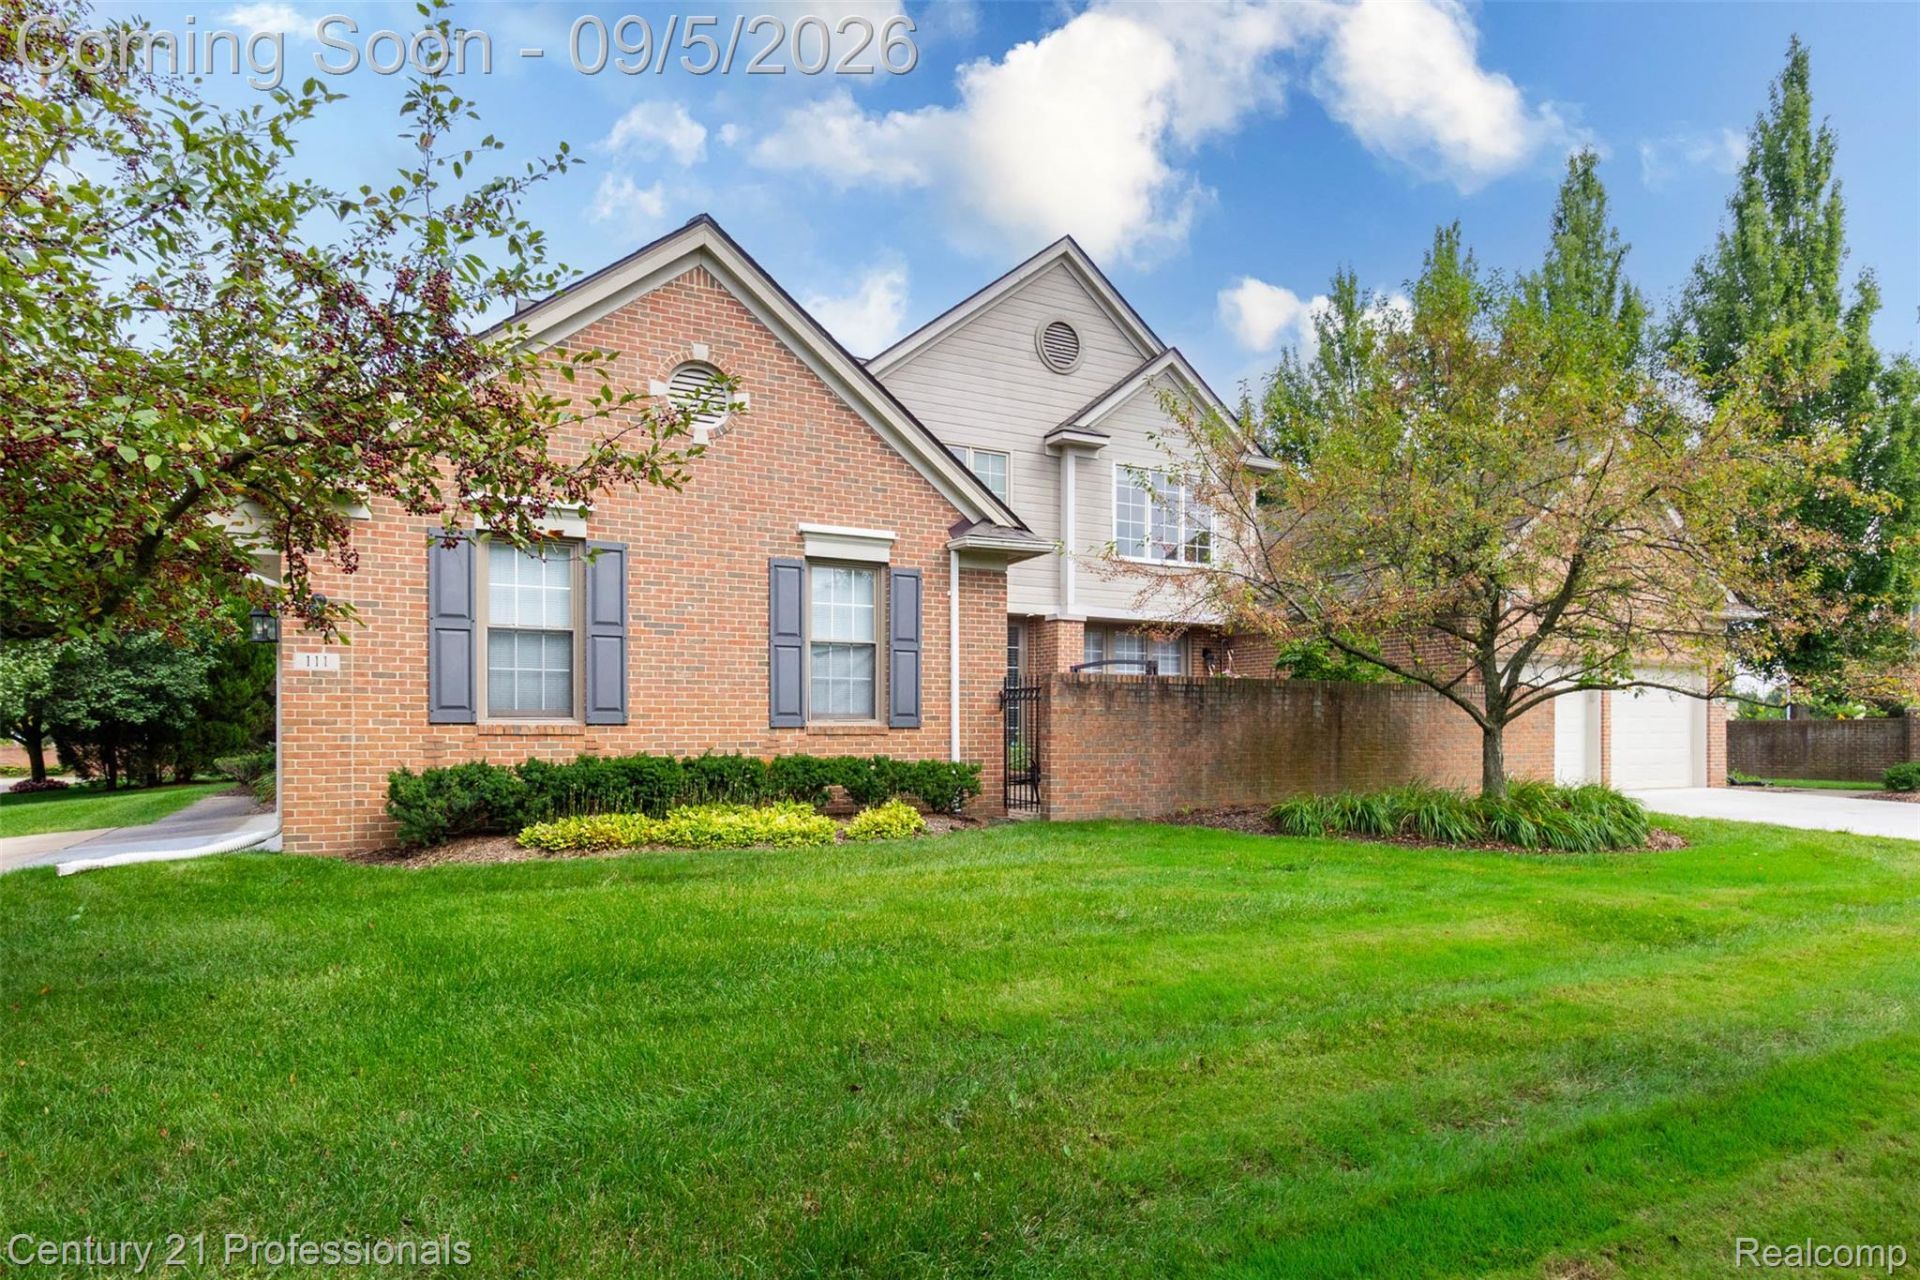
The exceptional chance to own the most desirable condo community in the award-winning Troy schooldistrict.Sophisticated spacious three-bedrooms, 10' ceilings on 1st floor w/ first floor laundry, and 1st floormaster suite. Entry 2 story foyer with windows surrounding the front door. Open Great Room with gasfireplace and floor to ceiling windows opens to the dining area with hardwood floors. Updated kitchen in2020 with lots of cabinets, backsplash tile, granite counters, new sink, new faucet, and new lightingfixtures & recessed lights. Sliding door leads to private courtyard w/ brick patio area. Two bedrooms andfull baths on the first floor. Primary bedroom with full-bath and large WIC. Upper floor includes a thirdbedroom with private bath and extra storage space. 9' ceiling large basement with plenty of room forstorage and potential as a bonus entertainment space for golf lovers! All stainless appliances in 2020.Very convenient location for the commute and shopping! Ready to move in!!
Property Features
Property Type: Residential - Condominium
Basement: Yes
Basement: Full, Unfinished
Cooling: Central Air
Garage: 2 car attached
Heating: Forced Air, Natural Gas
Home Style: Colonial
Roof Type: Composition
Stories: 2.0
Taxes: $7,968
Year Built: 2001
Amenities
Programmable Thermostat
Grounds Maintenance
Lighting
Feature Descriptions
Appliances: Built In Electric Oven, Dishwasher, Disposal, Dryer, Electric Cooktop, Free Standing Refrigerator, Humidifier, Microwave, Range Hood, Stainless Steel Appliances, Washer
Days on Site: 3
Exterior: Brick
Fencing: Fencing Allowed
Fireplace: Gas, Great Room
HOA Fee: 560/ Monthly
Laundry: Gas Dryer Hookup, In Unit, Laundry Room
Lot: Sprinklers
Parcel#: 2009476054
Parking: Two Car Garage, Attached, Direct Access
Parking Notes: Two Car Garage, Attached, Direct Access
Patio/Porch: Covered, Patio, Porch
Pets Allowed: Yes
Security: Carbon Monoxide Detectors, Smoke Detectors
Sewer: Public Sewer
Summer Tax: 6440
Water: Public
Winter Tax: 1528
Room Sizes
Primary Bedroom: 17 X 13
Bedroom: 15 X 13
Great Room: 21 X 16
Kitchen: 12 X 13
Dining Room: 15 X 12
Breakfast Nook Room: 10 X 13
Primary Bathroom: 15 X 5
Bath Full: 8 X 7
Laundry: 8 X 7
Local Schools
School District: Troy
Listed By / Shown By
Listed By
Agency Name: Century 21 Professionals Troy
Agency Phone: 2485241600
Shown By
Agent Name: Linda Strang
Agent Phone: (517) 546-5681
Agency Title: Griffith Realty

Estimate Your Payment
Estimated Payment
$ 2,023.05 per month $1,201.58 Principal & Interest $664.00 Property Tax $157.47 Homeowner's InsuranceChange Payment Information

IDX provided courtesy of Realcomp II Ltd.
©2021 Realcomp II Ltd. Shareholders
Privacy Policy / DMCA Notice / ADA Accessibility


This site is hosted, designed and copyright
© 1994 - 2026 by
Delta Media Group, Inc. -- Patent Pending --
111 Charleston Drive | MLS# 20261070685
This condo located at 111 Charleston Drive, Troy, Mi 48098 is currently listed for sale with an asking price of $539,900. This property was built in 2001 and has 3 bedrooms and 3 full baths with 2388 sq. ft. Charleston Drive is located in the C H A R L E S T O N C L U B C O N D O subdivision within the Troy school district. Search C H A R L E S T O N C L U B C O N D O real estate on lastrang.griffithrealty.com today.