LindaStrang

BEDS2
BATHS2 full
SQUARE FEET1,079
MLS#20261070642
STATUSActive
PROPERTY TYPEResidential - Condominium
SUBDIVISIONM A I N S T R E E T L O F T S C O N D O
SCHOOLRoyalOak
Property Description
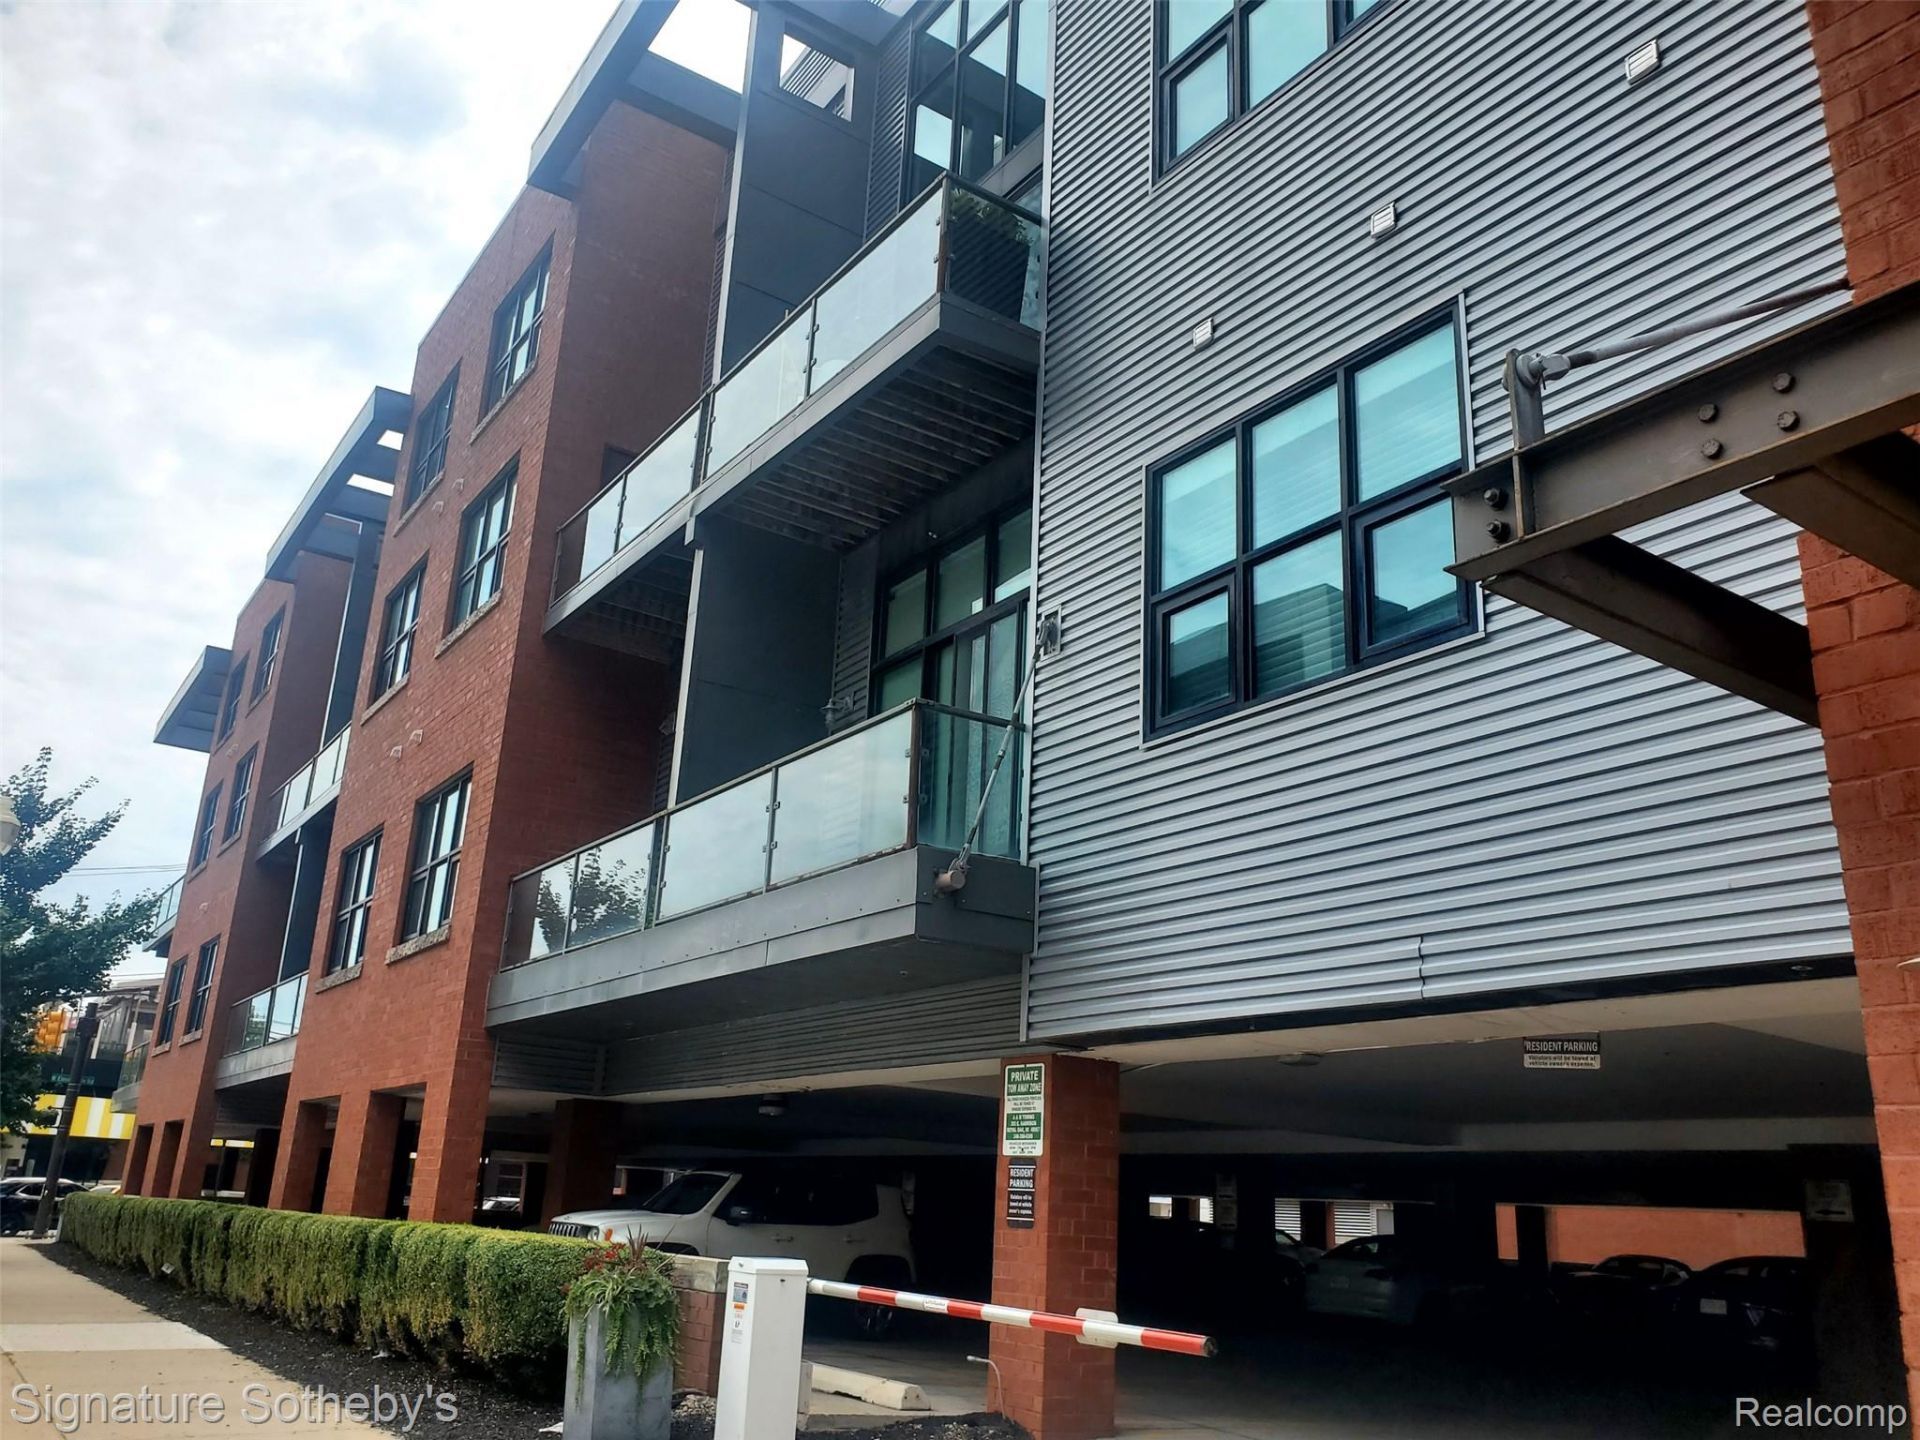
Fabulous opportunity to live in the heart of downtown Royal Oak! This striking loft is just steps away from award winning restaurants and entertainment. The open flowing floor plan boasts extra tall ceilings, exposed duct work, beautiful floors, and large windows allowing an abundance of natural light. The sleek modern island is open to the spacious living room and access to the private balcony, perfect for entertaining! Relax in the sizable master suite that features a granite master bath and large walk-in closet. A 2nd bedroom and bathroom complete this spacious loft. Key features of the building complete indoor secure parking and an exercise facility. Welcome to downtown Royal Oak! HOA includes water and rubbish removal. Storage area.
Property Features
Property Type: Residential - Condominium
Heating: Forced Air, Natural Gas
Home Style: Loft
Roof Type: Rubber
Stories: 1.0
Taxes: $6,143
Year Built: 2005
Amenities
Elevator
Entrance Foyer
High Speed Internet
Balcony
Grounds Maintenance
Lighting
Permeable Paving
Feature Descriptions
Accessibility: AccessibleCommonArea, AccessibleElevatorInstalled, AccessibleEntrance, CommonArea
Community Features: Sidewalks
Days on Site: 3
Exterior: Brick
HOA Fee: 350/ Monthly
Laundry: Gas Dryer Hookup, In Unit, Laundry Room, Washer Hookup
Parcel#: 2516485028
Parking: Assigned2 Spaces, Covered, Parking Lot, No Garage, Parking Structure
Parking Notes: Assigned2 Spaces, Covered, Parking Lot, No Garage,
Patio/Porch: Covered
Pets Allowed: Cats Ok, Dogs Ok
Sewer: Public Sewer
Summer Tax: 4676
Utilities: Above Ground Utilities, Cable Available
Water: Public
Winter Tax: 1467
Room Sizes
Bath Full: 6 X 10
Primary Bathroom: 8 X 11
Bedroom: 10 X 10
Primary Bedroom: 14 X 13
Great Room: 20 X 16
Kitchen: 12 X 18
Laundry: 6 X 6
Local Schools
School District: RoyalOak
Listed By / Shown By
Listed By
Agency Name: Signature Sotheby's International Realty Bham
Agency Phone: 2486447000
Shown By
Agent Name: Linda Strang
Agent Phone: (517) 546-5681
Agency Title: Griffith Realty

Estimate Your Payment
Estimated Payment
$ 1,440.78 per month $821.23 Principal & Interest $511.92 Property Tax $107.63 Homeowner's InsuranceChange Payment Information

IDX provided courtesy of Realcomp II Ltd.
©2021 Realcomp II Ltd. Shareholders
Privacy Policy / DMCA Notice / ADA Accessibility


This site is hosted, designed and copyright
© 1994 - 2026 by
Delta Media Group, Inc. -- Patent Pending --
111 N Main Street , Unit 202 | MLS# 20261070642
This condo located at 111 N Main Street , Unit 202, Royal Oak, Mi 48067 is currently listed for sale with an asking price of $369,000. This property was built in 2005 and has 2 bedrooms and 2 full baths with 1079 sq. ft. N Main Street , Unit 202 is located in the M A I N S T R E E T L O F T S C O N D O subdivision within the RoyalOak school district. Search M A I N S T R E E T L O F T S C O N D O real estate on lastrang.griffithrealty.com today.