LindaStrang

BEDS4
BATHS1 full 1 partial
SQUARE FEET1,792
MLS#20261070628
STATUSActive
PROPERTY TYPEResidential - Single Family
SUBDIVISIOND E A N E S T A T E S
SCHOOLTroy
Property Description
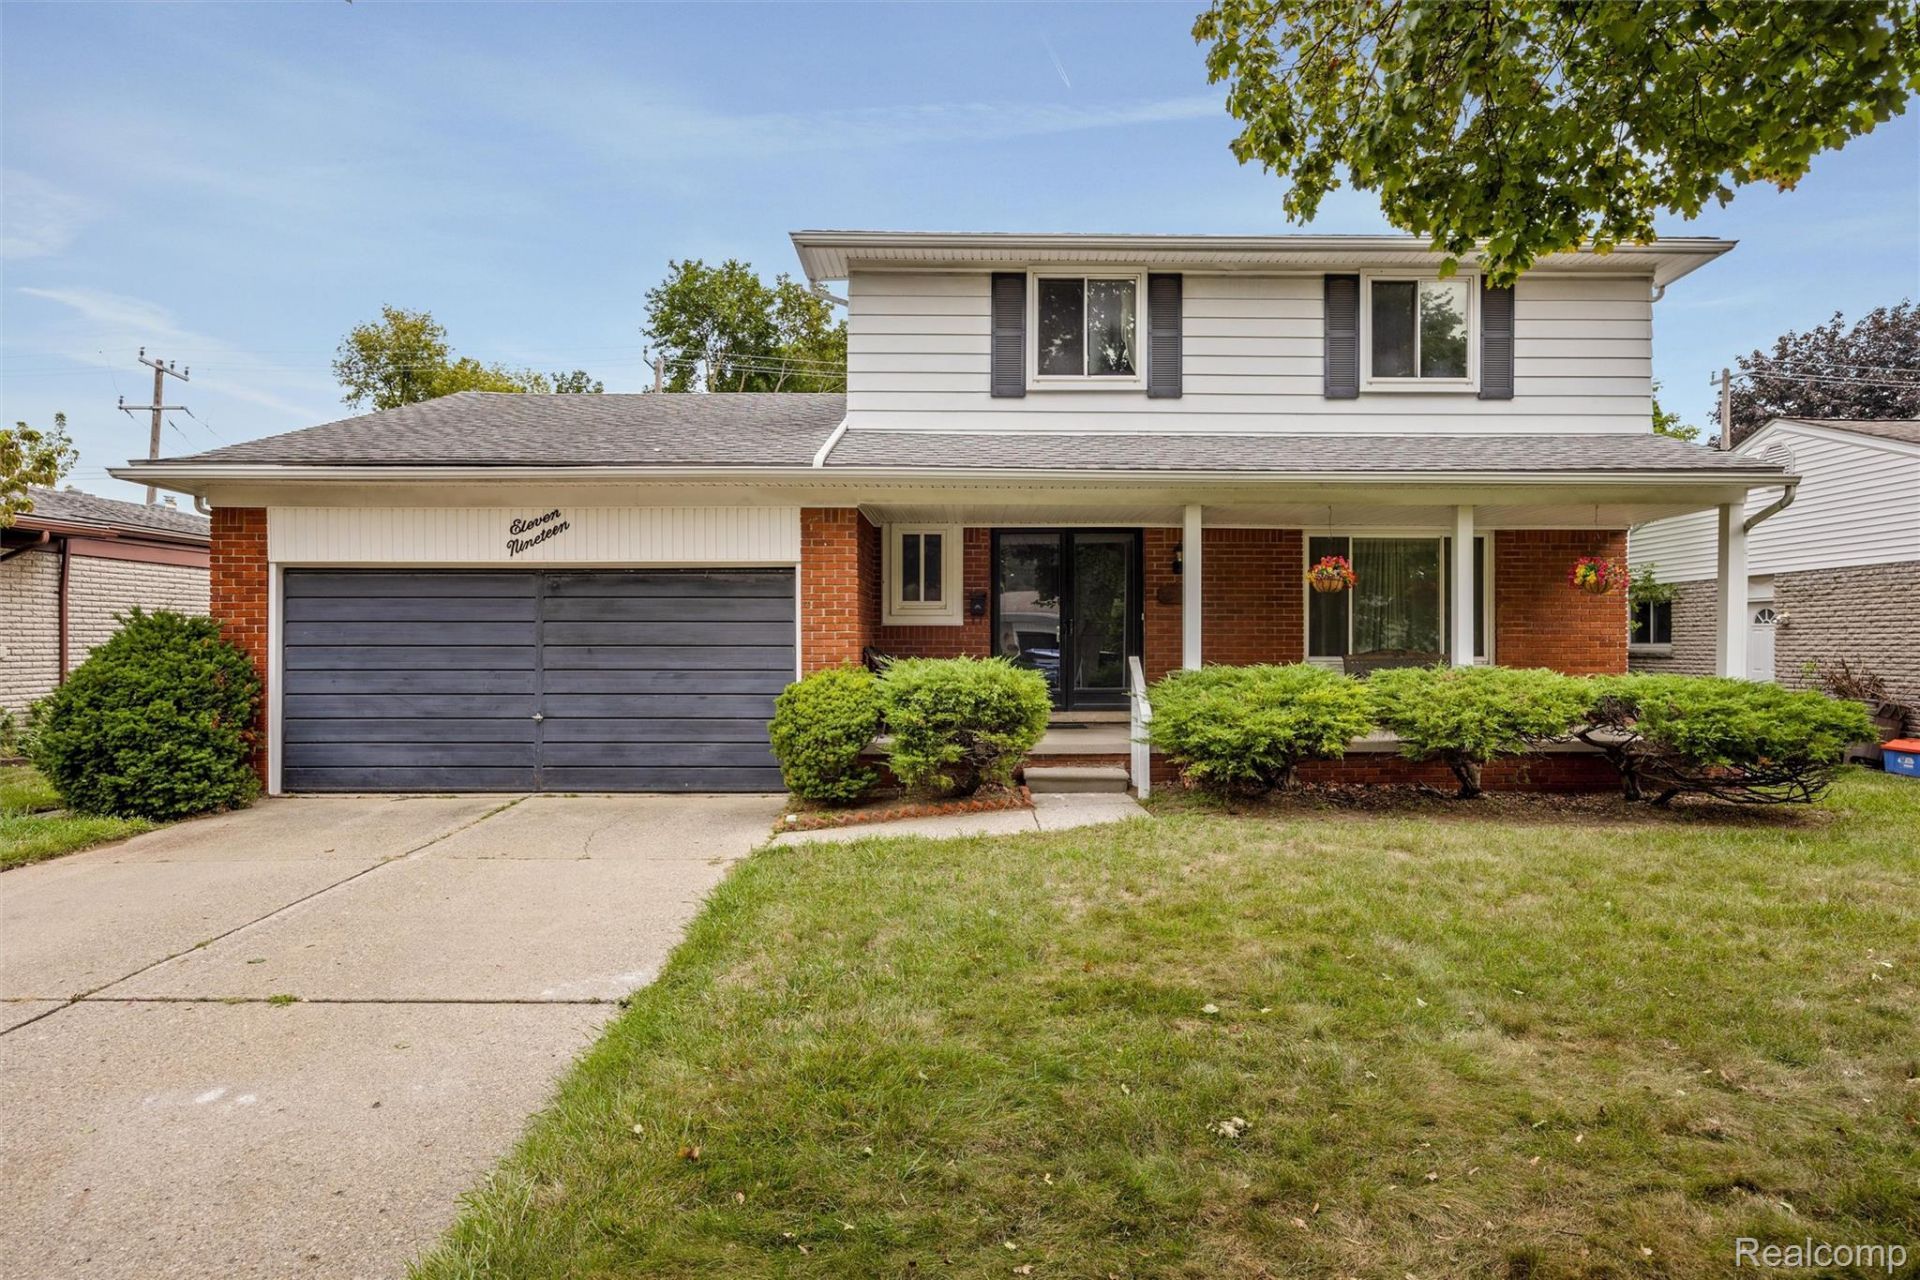
One-owner brick colonial in a peaceful Troy subdivision offering a fantastic opportunity for the buyer who isn't afraid of a little updating! This 4-bedroom, 1.5-bath home has great bones, a highly functional layout, and is priced well below market value to reflect the improvements needed. All four bedrooms feature hardwood floors, with additional hardwood believed to be under the carpet in the upstairs hallway, living room, and dining room. The first floor offers generous living and dining spaces plus a large family room with a natural fireplace and doorwall leading to the oversized fenced backyard. Several of the big exterior projects have already been updated, including vinyl replacement windows, vinyl siding, and wrapped windows and overhangs for a low-maintenance exterior. An attached 2-car garage adds even more convenience and storage. Located in the award-winning Troy School District, with the subdivision backing to International Academy East. Bring your ideas and update this one your way-an excellent opportunity to build instant equity and make a solid, well-built home your own.
Property Features
Property Type: Residential - Single Family
Basement: Yes
Basement: Unfinished
Cooling: Central Air
Fenced: Yes
Garage: 2 car attached
Heating: Forced Air, Natural Gas
Home Style: Colonial
Lot Size: 0.20 Acres
Roof Type: Asphalt
Stories: 2.0
Taxes: $3,335
Year Built: 1968
Amenities
Awnings
Lighting
Feature Descriptions
Appliances: Dishwasher, Dryer, Free Standing Gas Oven, Free Standing Refrigerator, Washer
Days on Site: 2
Exterior: Brick, Vinyl Siding
Fencing: Back Yard, Fenced
Fireplace: Family Room, Wood Burning
Laundry: Laundry Room
Lot Dimensions: 62X141.92
Parcel#: 2023301012
Parking: Two Car Garage, Attached, Direct Access, Electricityin Garage, Garage Faces Front, Garage Door Opener
Parking Notes: Two Car Garage, Attached, Direct Access, Electrici
Patio/Porch: Covered, Porch
Sewer: Public Sewer
Summer Tax: 2695
Water: Public
Winter Tax: 640
Room Sizes
Bedroom: 12 X 10
Kitchen: 10 X 10
Dining Room: 12 X 13
Family Room: 19 X 14
Living Room: 13 X 13
Breakfast Nook Room: 6 X 10
Laundry: 10 X 10
Local Schools
School District: Troy
Listed By / Shown By
Listed By
Agency Name: Keller Williams Lakeside
Agency Phone: 5865320500
Shown By
Agent Name: Linda Strang
Agent Phone: (517) 546-5681
Agency Title: Griffith Realty

Estimate Your Payment
Estimated Payment
$ 1,196.46 per month $812.11 Principal & Interest $277.92 Property Tax $106.43 Homeowner's InsuranceChange Payment Information

IDX provided courtesy of Realcomp II Ltd.
©2021 Realcomp II Ltd. Shareholders
Privacy Policy / DMCA Notice / ADA Accessibility


This site is hosted, designed and copyright
© 1994 - 2026 by
Delta Media Group, Inc. -- Patent Pending --
1119 Winthrop Drive | MLS# 20261070628
This single family home located at 1119 Winthrop Drive, Troy, Mi 48083 is currently listed for sale with an asking price of $364,900. This property was built in 1968 and has 4 bedrooms and 1 full and 1 partial baths with 1792 sq. ft. Winthrop Drive is located in the D E A N E S T A T E S subdivision within the Troy school district. Search D E A N E S T A T E S real estate on lastrang.griffithrealty.com today.