LindaStrang

BEDS4
BATHS4 full
SQUARE FEET5,292
MLS#20261069961
STATUSActive
PROPERTY TYPEResidential - Single Family
SCHOOLHartland
Property Description
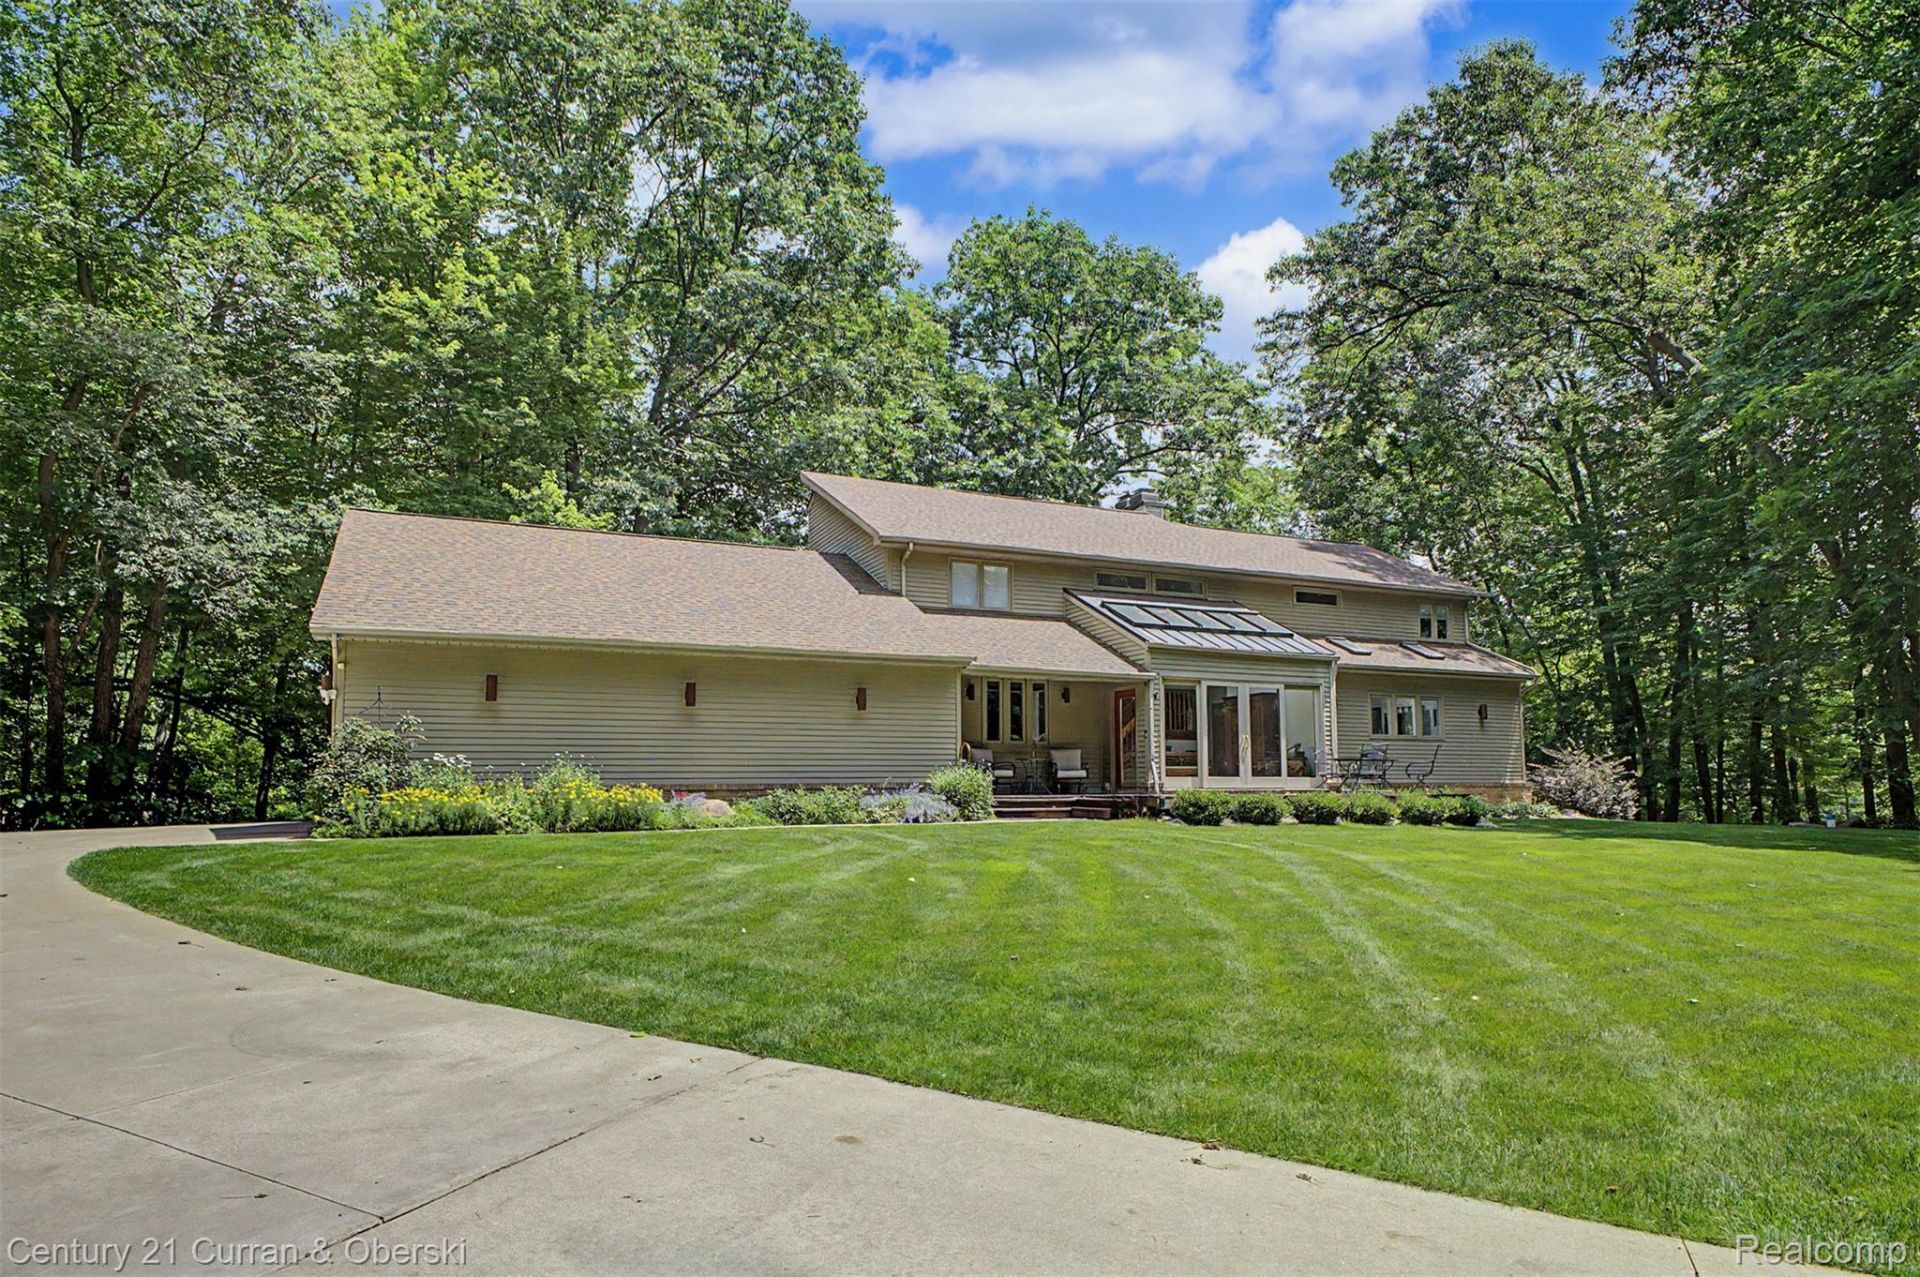
**WELCOME TO 11349 PHILWAY CT IN DESIRABLE BRIGHTON TOWNSHIP & HARTLAND SCHOOLS, INCREDIBLE PRIVATE ESTATE OFFERING OVER 5,000+ FINISHED SQ FT OF BEAUTIFULLY DESIGNED LIVING SPACE ON 5 ACRES**ENTER THIS STUNNING PROPERTY DOWN A SCENIC DRIVEWAY SURROUNDED BY MATURE TREES LEADING TO A TRANQUIL SETTING WITH MULTIPLE ACRES OF NO NEIGHBORS, BEAUTIFUL POND, AND ABUNDANT WILDLIFE**THE BRIGHT SUNROOM WELCOMES YOU BEFORE OPENING TO A MASSIVE GREAT ROOM FEATURING SOARING CEILINGS AND DRAMATIC FLOOR TO CEILING WINDOWS FILLED WITH NATURAL LIGHT**THE SPACIOUS FORMAL DINING ROOM FLOWS INTO THE CUSTOM KITCHEN WITH GRANITE COUNTERS, LARGE ISLAND, CUSTOM CABINETRY, APPLIANCES INCLUDED, AND A SEPARATE BREAKFAST AREA**MAIN FLOOR ALSO FEATURES A SPACIOUS LAUNDRY ROOM WITH AMPLE STORAGE AND A LUXURIOUS PRIMARY SUITE OFFERING GENEROUS CLOSET SPACE, A CUSTOM ENSUITE BATH WITH WALK-IN SHOWER, CORNER JETTED TUB, AND SKYLIGHTS**UPSTAIRS FEATURES A OPEN LOFT PERFECT FOR AN OFFICE OR PLAYROOM, TWO LARGE BEDROOMS, AND A SPACIOUS FULL BATH**FINISHED WALKOUT LOWER LEVEL ADDS OVER 2,200 ADDITIONAL SQ FT OF LIVING SPACE COMPLETE WITH A FULL SECOND KITCHEN, DINING AREA, FAMILY ROOM, SECOND LAUNDRY ROOM, PRIVATE BEDROOM WITH ENSUITE BATH, AND PLENTY OF STORAGE**ENJOY THE FRESHLY STAINED EXPANSIVE WRAPAROUND DECK OVERLOOKING THE PRIVATE GROUNDS AND PICTURESQUE POND**THE OVERSIZED 3+ CAR ATTACHED GARAGE OFFERS PLENTY OF ROOM FOR VEHICLES, TOOLS, AND REC EQUIPMENT**A RARE BONUS IS THE 1,500+ SQ FT HEATED UTILITY BARN SITUATED ON ITS OWN 2.5 ACRE PARCEL FEATURING UTILITIES, FULL BATH, WELL& SEPTIC, AND UPPER LEVEL IDEAL FOR A FUTURE IN LAW SUITE, OR ADDITIONAL LIVING SPACE**FEATURES, ZONED HVAC, CUSTOM BLINDS, INCREDIBLE STORAGE, MULTI-GENERATIONAL LIVING POTENTIAL, AND UNMATCHED COMBO OF PRIVACY, LUXURY, AND FUNCTIONALITY**THIS ONE OF A KIND ESTATE OFFERS THE PERFECT BLEND OF ELEGANCE, SPACE, AND COUNTRY LIVING JUST MINUTES FROM SHOPPING, DINING, EXPRESSWAYS, AND EVERYTHING BRIGHTON HAS TO OFFER**
Property Features
Property Type: Residential - Single Family
Basement: Finished
Basement: Yes
Cooling: Central Air
Garage: 3
Heating: Forced Air, Natural Gas, Zoned
Home Style: Colonial
Lot Size: 5.00 Acres
Stories: 2.0
Taxes: $5,601
Year Built: 1993
Feature Descriptions
Days on Site: 6
Exterior: Vinyl Siding
Lot Dimensions: 325x330
Other Structures: Outbuildings Allowed, Pole Barn
Parcel#: 1210300065
Parking: Three Car Garage, Attached
Parking Notes: Three Car Garage, Attached
Sewer: Septic Tank
Summer Tax: 2811
Water: Well
Winter Tax: 2790
Room Sizes
Other: 25 X 21
Kitchen2nd: 17 X 13
Laundry: 11 X 8
Bath Full: 6 X 15
Primary Bedroom: 23 X 21
Primary Bathroom: 11 X 13
Family Room: 17 X 22
Dining Room: 19 X 11
Kitchen: 11 X 12
Breakfast Nook Room: 8 X 12
Bedroom: 15 X 10
Local Schools
School District: Hartland
Listed By / Shown By
Listed By
Agency Name: Century 21 Curran & Oberski
Agency Phone: 3132747200
Shown By
Agent Name: Linda Strang
Agent Phone: (517) 546-5681
Agency Title: Griffith Realty

Estimate Your Payment
Estimated Payment
$ 3,487.43 per month $2,670.68 Principal & Interest $466.75 Property Tax $350.00 Homeowner's InsuranceChange Payment Information

IDX provided courtesy of Realcomp II Ltd.
©2021 Realcomp II Ltd. Shareholders
Privacy Policy / DMCA Notice / ADA Accessibility


This site is hosted, designed and copyright
© 1994 - 2026 by
Delta Media Group, Inc. -- Patent Pending --
11349 Philway Court | MLS# 20261069961
This single family home located at 11349 Philway Court , Brighton Township, Mi 48114 is currently listed for sale with an asking price of $1,200,000. This property was built in 1993 and has 4 bedrooms and 4 full baths with 5292 sq. ft. Philway Court is located within the Hartland school district. Search Brighton Township real estate on lastrang.griffithrealty.com today.