LindaStrang

BEDS3
BATHS2 full
SQUARE FEET2,333
MLS#20261085578
STATUSActive
PROPERTY TYPEResidential - Condominium
SUBDIVISIONC O U R T Y A R D S O F W I L D W O O D C O N D O
SCHOOLDavison
Property Description
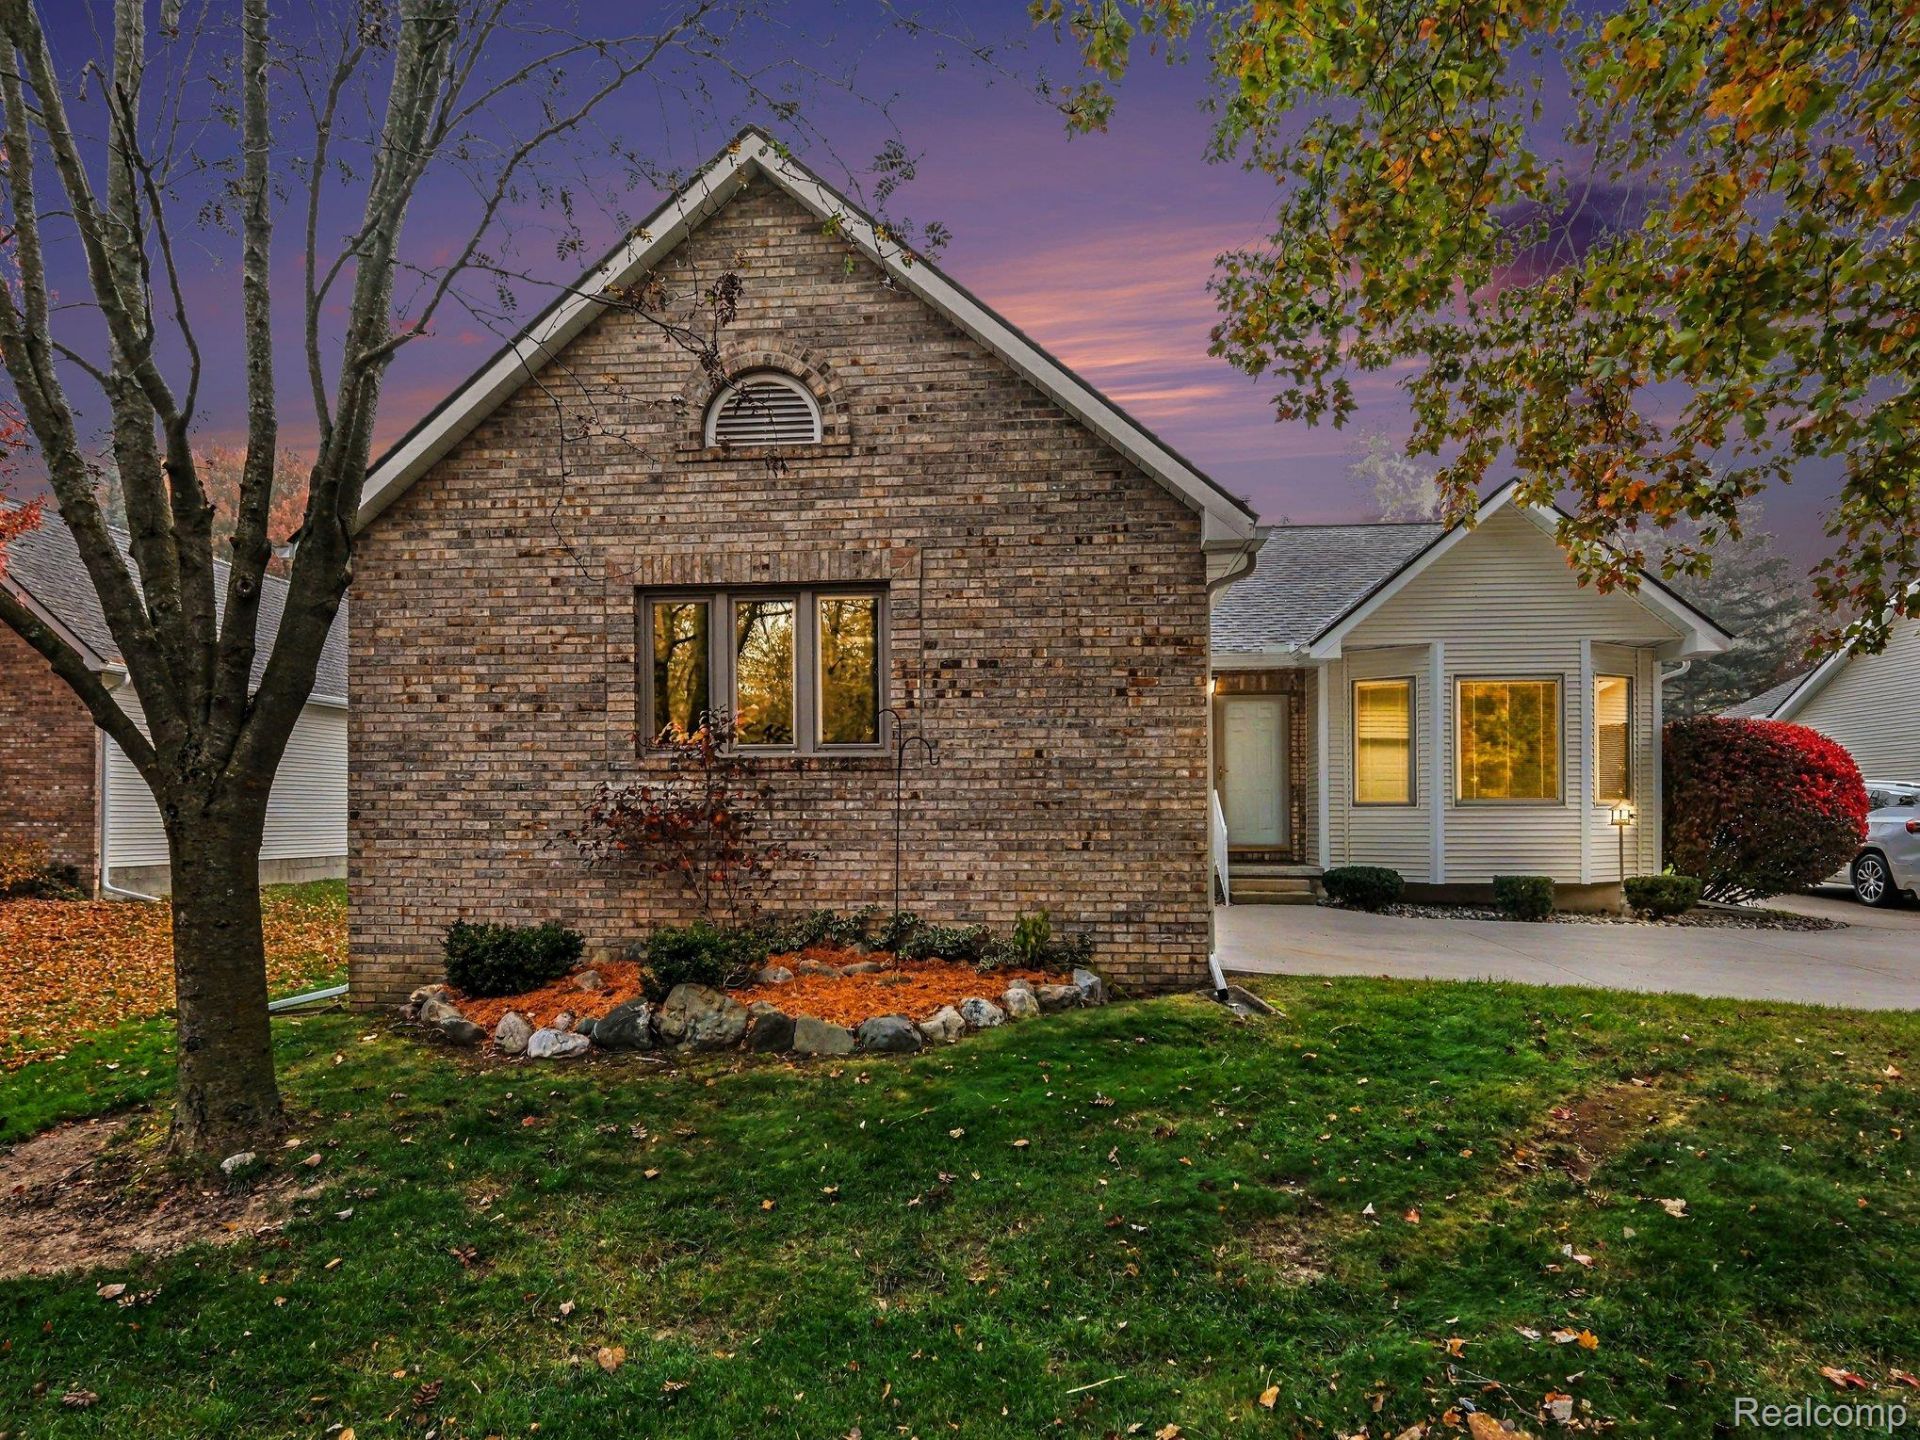
Welcome home to this beautifully maintained 3-bedroom, 2-bath detached condo. Nestled in a private, tree-lined setting, this home features luxury plank flooring, six-panel wood doors, and a spacious kitchen with stainless steel appliances. The primary suite offers dual vanities and a whirlpool tub, while the third bedroom is currently being used as an office and features built-in bookshelves. A convenient first-floor laundry room includes the washer and dryer. Relax in the three-season room overlooking peaceful, private views or enjoy the outdoors on the private deck.The finished lower level adds even more living space with an impressive recreation room and wet bar. Additional highlights include custom built-in window blinds, a new furnace and A/C, and a newer roof. Pool and clubhouse amenities are included, as well. Conveniently located near shopping and expressways, this home offers the perfect combination of privacy, comfort, and convenience.
Property Features
Property Type: Residential - Condominium
Basement: Yes
Basement: Partially Finished
Cooling: Ceiling Fans, Central Air
Garage: 2.5 car attached
Heating: Forced Air, Natural Gas
Home Style: Ranch
Roof Type: Asphalt
Stories: 1.0
Taxes: $5,165
Year Built: 1994
Amenities
Grounds Maintenance
Feature Descriptions
Community Features: Clubhouse
Exterior: Aluminum Siding, Brick
HOA Fee: 432/ Monthly
Laundry: Laundry Room
Lot: Level
Parcel#: 0516626131
Parking: Twoand Half Car Garage, Attached, Direct Access, Electricityin Garage, Garage Door Opener, Side Entrance
Parking Notes: Twoand Half Car Garage, Attached, Direct Access, E
Patio/Porch: Deck
Pets Allowed: Breed Restrictions, Yes
Pool: Community, In Ground
Sewer: Public Sewer
Summer Tax: 1037
Utilities: Cable Available, Underground Utilities
Water: Public
Winter Tax: 4128
Room Sizes
Kitchen: 11 X 11
Dining Room: 11 X 8
Living Room: 18 X 15
Primary Bedroom: 16 X 12
Primary Bathroom: 12 X 10
Bedroom: 15 X 12
Bath Full: 8 X 5
Laundry: 9 X 9
Three Season Room: 15 X 10
Local Schools
School District: Davison
Listed By / Shown By
Listed By
Agency Name: RE/MAX Platinum - Grand Blanc
Agency Phone: 8106954111
Shown By
Agent Name: Linda Strang
Agent Phone: (517) 546-5681
Agency Title: Griffith Realty

Estimate Your Payment
Estimated Payment
$ 1,178.03 per month $660.99 Principal & Interest $430.42 Property Tax $86.63 Homeowner's InsuranceChange Payment Information

IDX provided courtesy of Realcomp II Ltd.
©2021 Realcomp II Ltd. Shareholders
Privacy Policy / DMCA Notice / ADA Accessibility


This site is hosted, designed and copyright
© 1994 - 2026 by
Delta Media Group, Inc. -- Patent Pending --
1135 Shalin Drive | MLS# 20261085578
This condo located at 1135 Shalin Drive , Davison Township, Mi 48423 is currently listed for sale with an asking price of $297,000. This property was built in 1994 and has 3 bedrooms and 2 full baths with 2333 sq. ft. Shalin Drive is located in the C O U R T Y A R D S O F W I L D W O O D C O N D O subdivision within the Davison school district. Search C O U R T Y A R D S O F W I L D W O O D C O N D O real estate on lastrang.griffithrealty.com today.