LindaStrang

BEDS4
BATHS2 full 1 partial
SQUARE FEET2,085
MLS#20261058570
STATUSActive
PROPERTY TYPEResidential - Single Family
SUBDIVISIONH I- L A N D L A K E
SCHOOLPinckney
Property Description
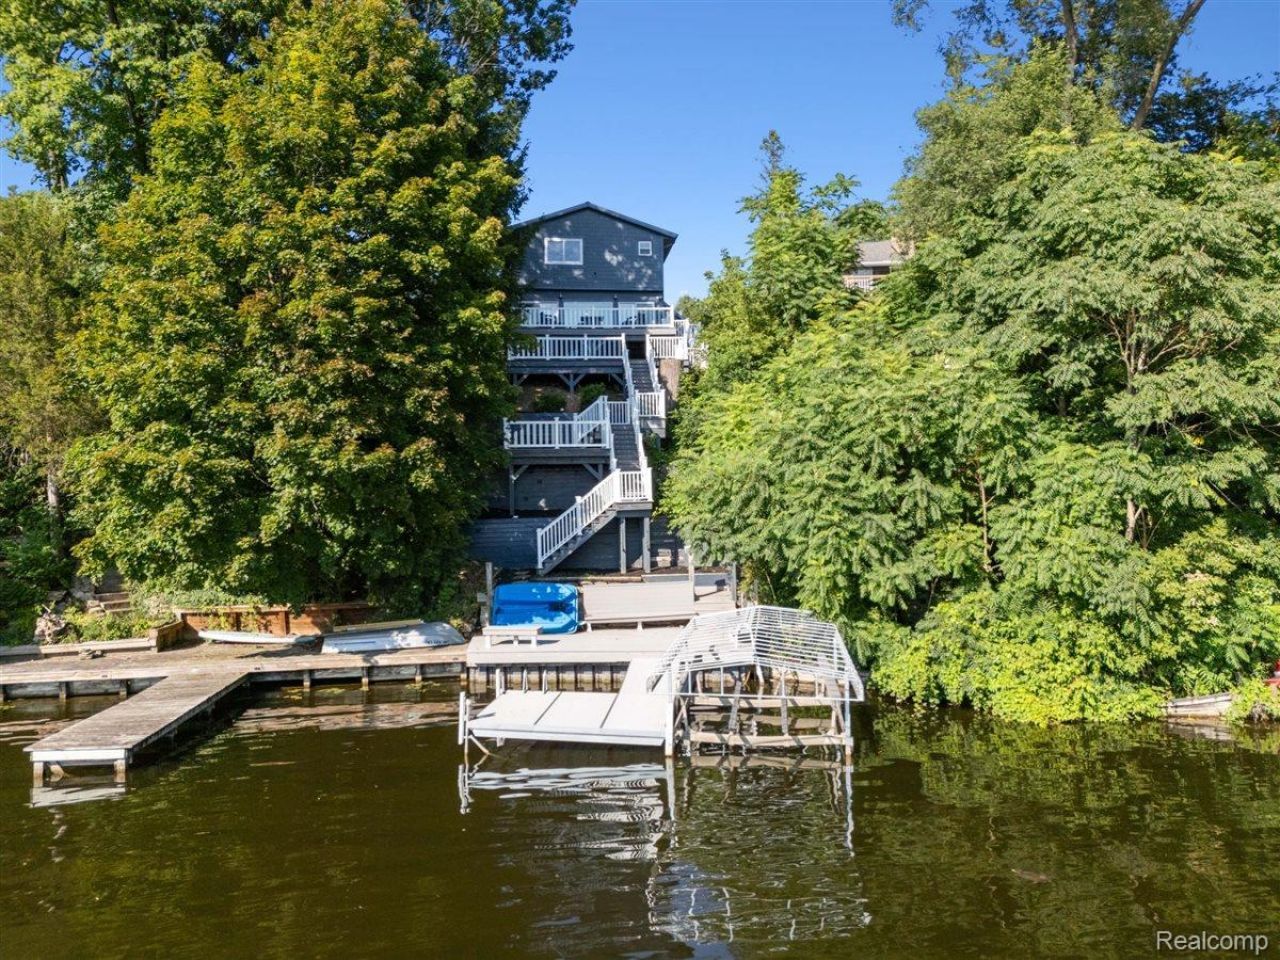
Stunning 4 Bed, 2.5 Bath lakefront property with fantastic views of All-Sports Hi-Land Lake and 25' of direct water frontage. This house is turn-key ready, just drop your bags and enjoy lake living! Nestled high on a hill on the Eastern-side of Hi-Land Lake, perfectly placed for catching breath-taking sunsets! Extreme care and quality improvements have been added to this house for maintenance-free outdoor enjoyment, including fiber-cement siding, metal roof, Gutter Helmet gutter guards, over 2,000 sq ft of composite decking to take in the waterfront views, gas line for barbecue & fire table quick-connect hookup, a new seawall in 2012, an electric car charger, insulated & heated/cooled garage, and Nest outdoor cameras. The quality improvements continue inside with new kitchen appliances, reverse osmosis water filtration system (installed July 2026), radon mitigation system, new washer/dryer, programable thermostat, and real Michigan barnwood and Petoskey Stone accents. Hi-Land Lake is part of the greater Hi-Land/Half Moon Chain of Lakes, featuring Hi-Land, Half Moon, Blind, Watson, Bruin, Patterson, and Woodburn Lakes. Come make this your year-round Dream Lake Home or Summer Vacation Spot!
Property Features
Property Type: Residential - Single Family
Basement: Yes
Basement: Partially Finished
Cooling: Central Air
Garage: 1
Heating: Forced Air, Natural Gas
Home Style: Colonial, Craftsman
Lot Size: 0.11 Acres
Roof Type: Metal
Stories: 2.0
Taxes: $4,564
Year Built: 9999
Amenities
Programmable Thermostat
Gutter Guard System
Lighting
Feature Descriptions
Appliances: Dishwasher, Dryer, Free Standing Gas Oven, Free Standing Gas Range, Free Standing Refrigerator, Microwave, Washer, Water Purifier Owned, Water Softener Owned
Body of Water: Hi- Land Lake
Days on Site: 32
Fireplace: Gas
HOA Fee: 175/ Annually
Laundry: Laundry Room
Lot: Water View, Vacation Home
Lot Dimensions: 53x141x25x147
Parcel#: 1432203025
Parking: One Car Garage, Electric Vehicle Charging Stations, Detached, Electricityin Garage, Heated Garage
Parking Notes: One Car Garage, Electric Vehicle Charging Stations
Patio/Porch: Deck
Pets Allowed: Yes
Sewer: Septic Tank
Summer Tax: 1191
Water: Well
Water Features: All Sports Lake, Direct Water Frontage, Lake Front, Private Water Frontage, Seawall, Waterfront
Winter Tax: 3373
Room Sizes
Kitchen: 13 X 10
Living Room: 13 X 18
Dining Room: 12 X 18
Breakfast Nook Room: 12 X 10
Bath Lav: 5 X 6
Primary Bedroom: 16 X 12
Bath Full: 7 X 9
Bedroom: 10 X 11
Laundry: 7 X 7
Local Schools
School District: Pinckney
Listed By / Shown By
Listed By
Agency Name: Sabuda & Associates LLC
Agency Phone: 7342169467
Shown By
Agent Name: Linda Strang
Agent Phone: (517) 546-5681
Agency Title: Griffith Realty

Estimate Your Payment
Estimated Payment
$ 2,016.28 per month $1,446.40 Principal & Interest $380.33 Property Tax $189.55 Homeowner's InsuranceChange Payment Information

IDX provided courtesy of Realcomp II Ltd.
©2021 Realcomp II Ltd. Shareholders
Privacy Policy / DMCA Notice / ADA Accessibility


This site is hosted, designed and copyright
© 1994 - 2026 by
Delta Media Group, Inc. -- Patent Pending --
11356 Riverbank Lane | MLS# 20261058570
This single family home located at 11356 Riverbank Lane, Putnam Township, Mi 48169 is currently listed for sale with an asking price of $649,900. This property was built in 9999 and has 4 bedrooms and 2 full and 1 partial baths with 2085 sq. ft. Riverbank Lane is located in the H I- L A N D L A K E subdivision within the Pinckney school district. Search H I- L A N D L A K E real estate on lastrang.griffithrealty.com today.