LindaStrang

BEDS4
BATHS2 full
SQUARE FEET2,900
MLS#20261042048
STATUSActive
PROPERTY TYPEResidential - Single Family
SCHOOLByron
Property Description
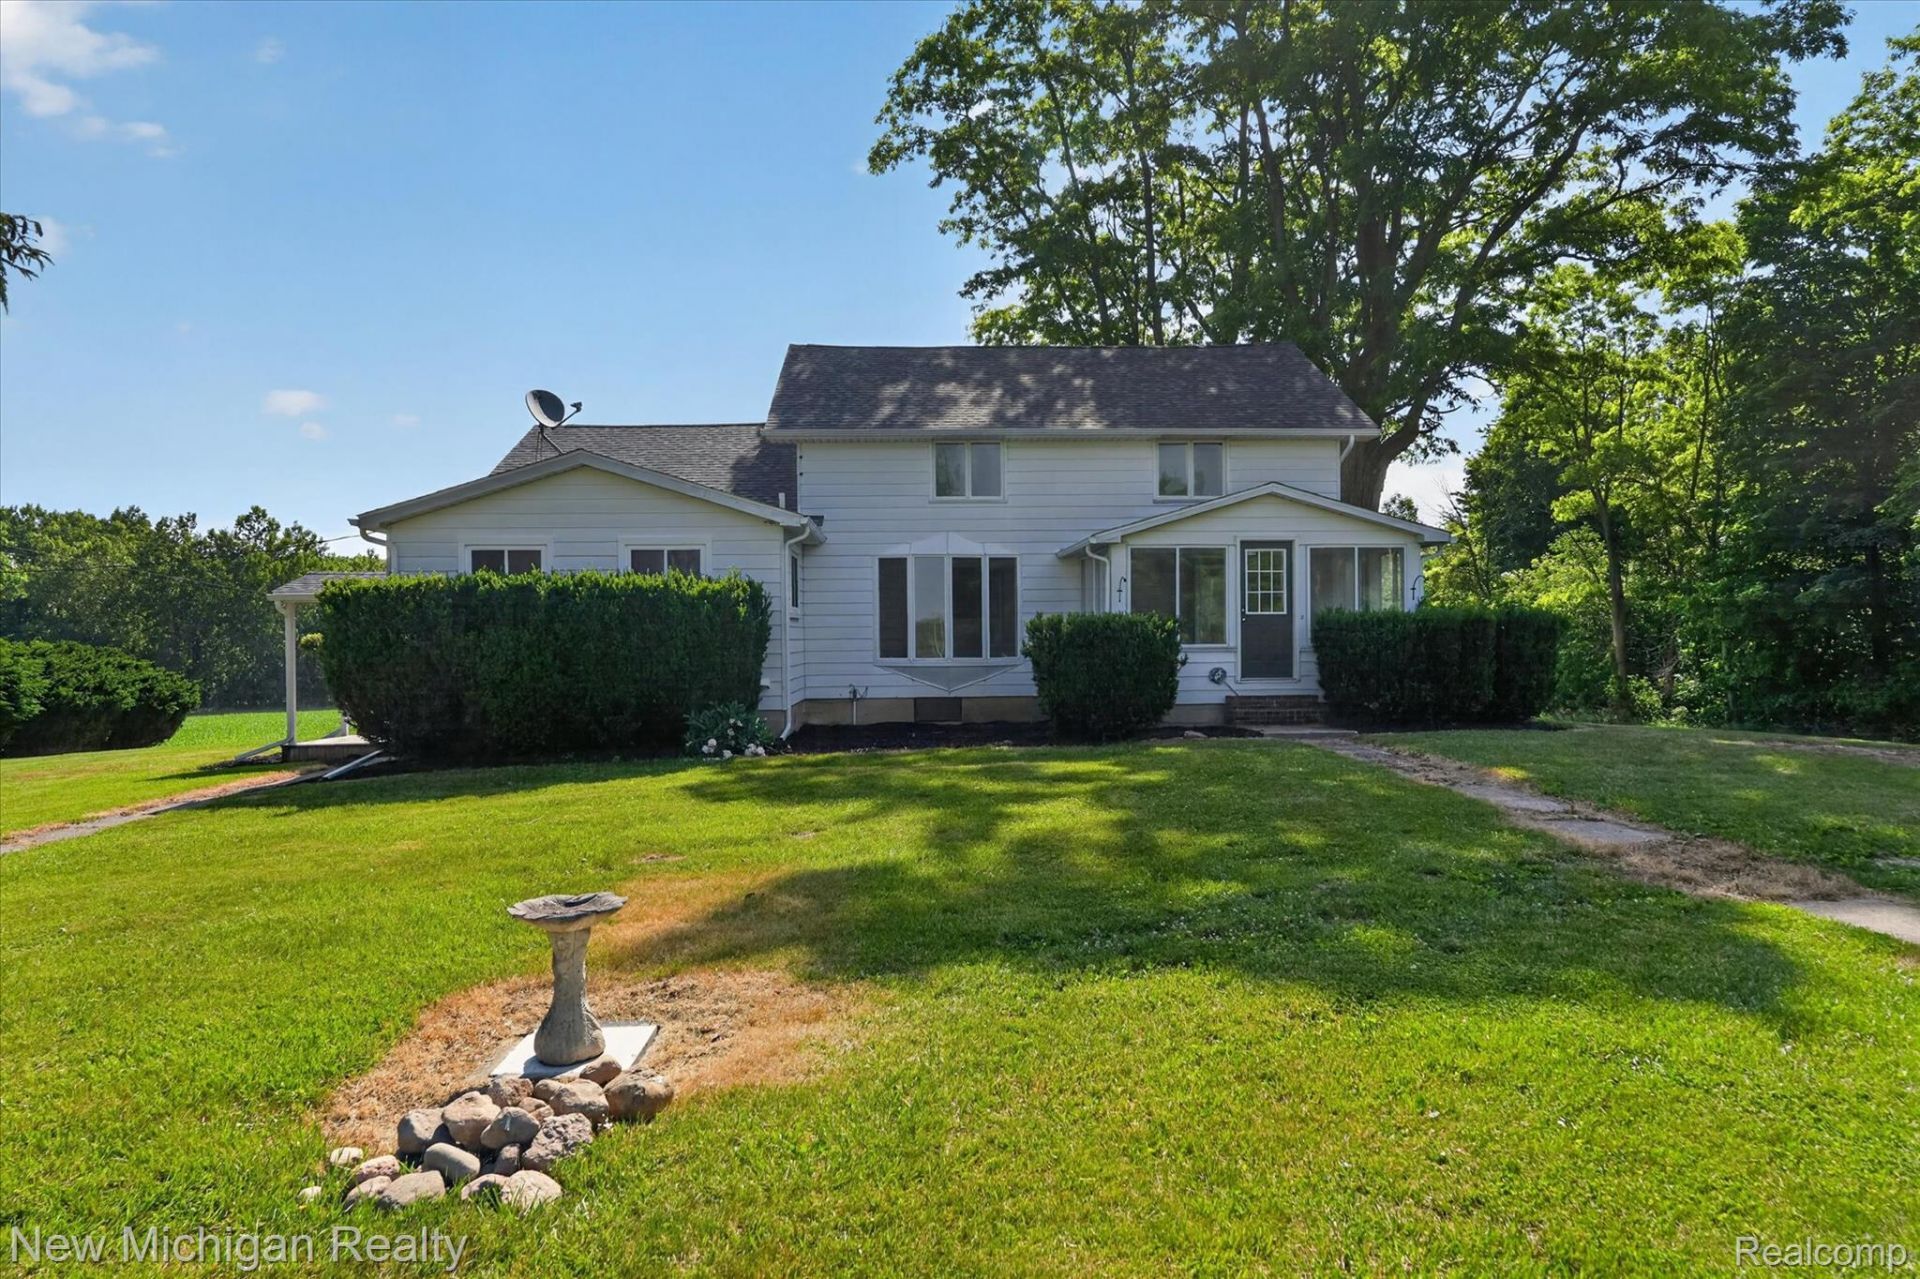
Welcome home to this beautifully remodeled farmhouse nestled on 2 peaceful acres in the countryside! This home offers the perfect blend of classic charm and modern updates, including a NEW FURNACE and A/C just installed. This home features 4 spacious bedrooms and 2 full baths. The desirable first-floor primary suite provides comfort and convenience, along with first-floor laundry for easy everyday living. The home also features a whole-house wood-burning furnace as a supplemental heat source. Outside, you'll enjoy the serene setting with room to roam, a garden, or simply relax and take in the fresh air. A 2.5-car detached garage with workshop space is perfect for hobbies, storage, or projects. This move-in-ready property offers country living at its best while remaining conveniently located near amenities. Current taxes and SEV are from the 34+ acre parent parcel and TBD for the new 2-acre parcel.
Property Features
Property Type: Residential - Single Family
Basement: Yes
Basement: Unfinished
Garage: 2.5
Heating: Forced Air, Propane
Home Style: Farmhouse
Lot Size: 2.00 Acres
Roof Type: Asphalt
Stories: 1.5
Taxes: $4,667
Year Built: 9999
Feature Descriptions
Appliances: Dishwasher, Dryer, Free Standing Gas Range, Free Standing Refrigerator
Days on Site: 86
Exterior: Aluminum Siding
Fencing: Fencing Allowed
Laundry: Laundry Room
Lot Dimensions: 384 x 227 x 384 x 227
Parcel#: 5020292717
Parking: Twoand Half Car Garage, Detached
Parking Notes: Twoand Half Car Garage, Detached
Patio/Porch: Covered, Enclosed, Porch
Sewer: Septic Tank
Summer Tax: 1189
Water: Well
Winter Tax: 3478
Room Sizes
Three Season Room: 14 X 10
Living Room: 23 X 14
Dining Room: 20 X 15
Primary Bathroom: 10 X 5
Primary Bedroom: 25 X 15
Bath Full: 9 X 9
Kitchen: 18 X 14
Laundry: 23 X 13
Bedroom: 23 X 13
Breakfast Nook Room: 9 X 9
Local Schools
School District: Byron
Listed By / Shown By
Listed By
Agency Name: New Michigan Realty
Agency Phone: 8102021200
Shown By
Agent Name: Linda Strang
Agent Phone: (517) 546-5681
Agency Title: Griffith Realty

Estimate Your Payment
Estimated Payment
$ 1,483.91 per month $968.12 Principal & Interest $388.92 Property Tax $126.88 Homeowner's InsuranceChange Payment Information

IDX provided courtesy of Realcomp II Ltd.
©2021 Realcomp II Ltd. Shareholders
Privacy Policy / DMCA Notice / ADA Accessibility


This site is hosted, designed and copyright
© 1994 - 2026 by
Delta Media Group, Inc. -- Patent Pending --
11374 Lahring Road | MLS# 20261042048
This single family home located at 11374 Lahring Road, Argentine Township, Mi 48418 is currently listed for sale with an asking price of $435,000. This property was built in 9999 and has 4 bedrooms and 2 full baths with 2900 sq. ft. Lahring Road is located within the Byron school district. Search Argentine Township real estate on lastrang.griffithrealty.com today.