LindaStrang

BEDS3
BATHS1 full 1 partial
SQUARE FEET1,104
MLS#20261068044
STATUSActive
PROPERTY TYPEResidential - Single Family
SCHOOLClio
Property Description
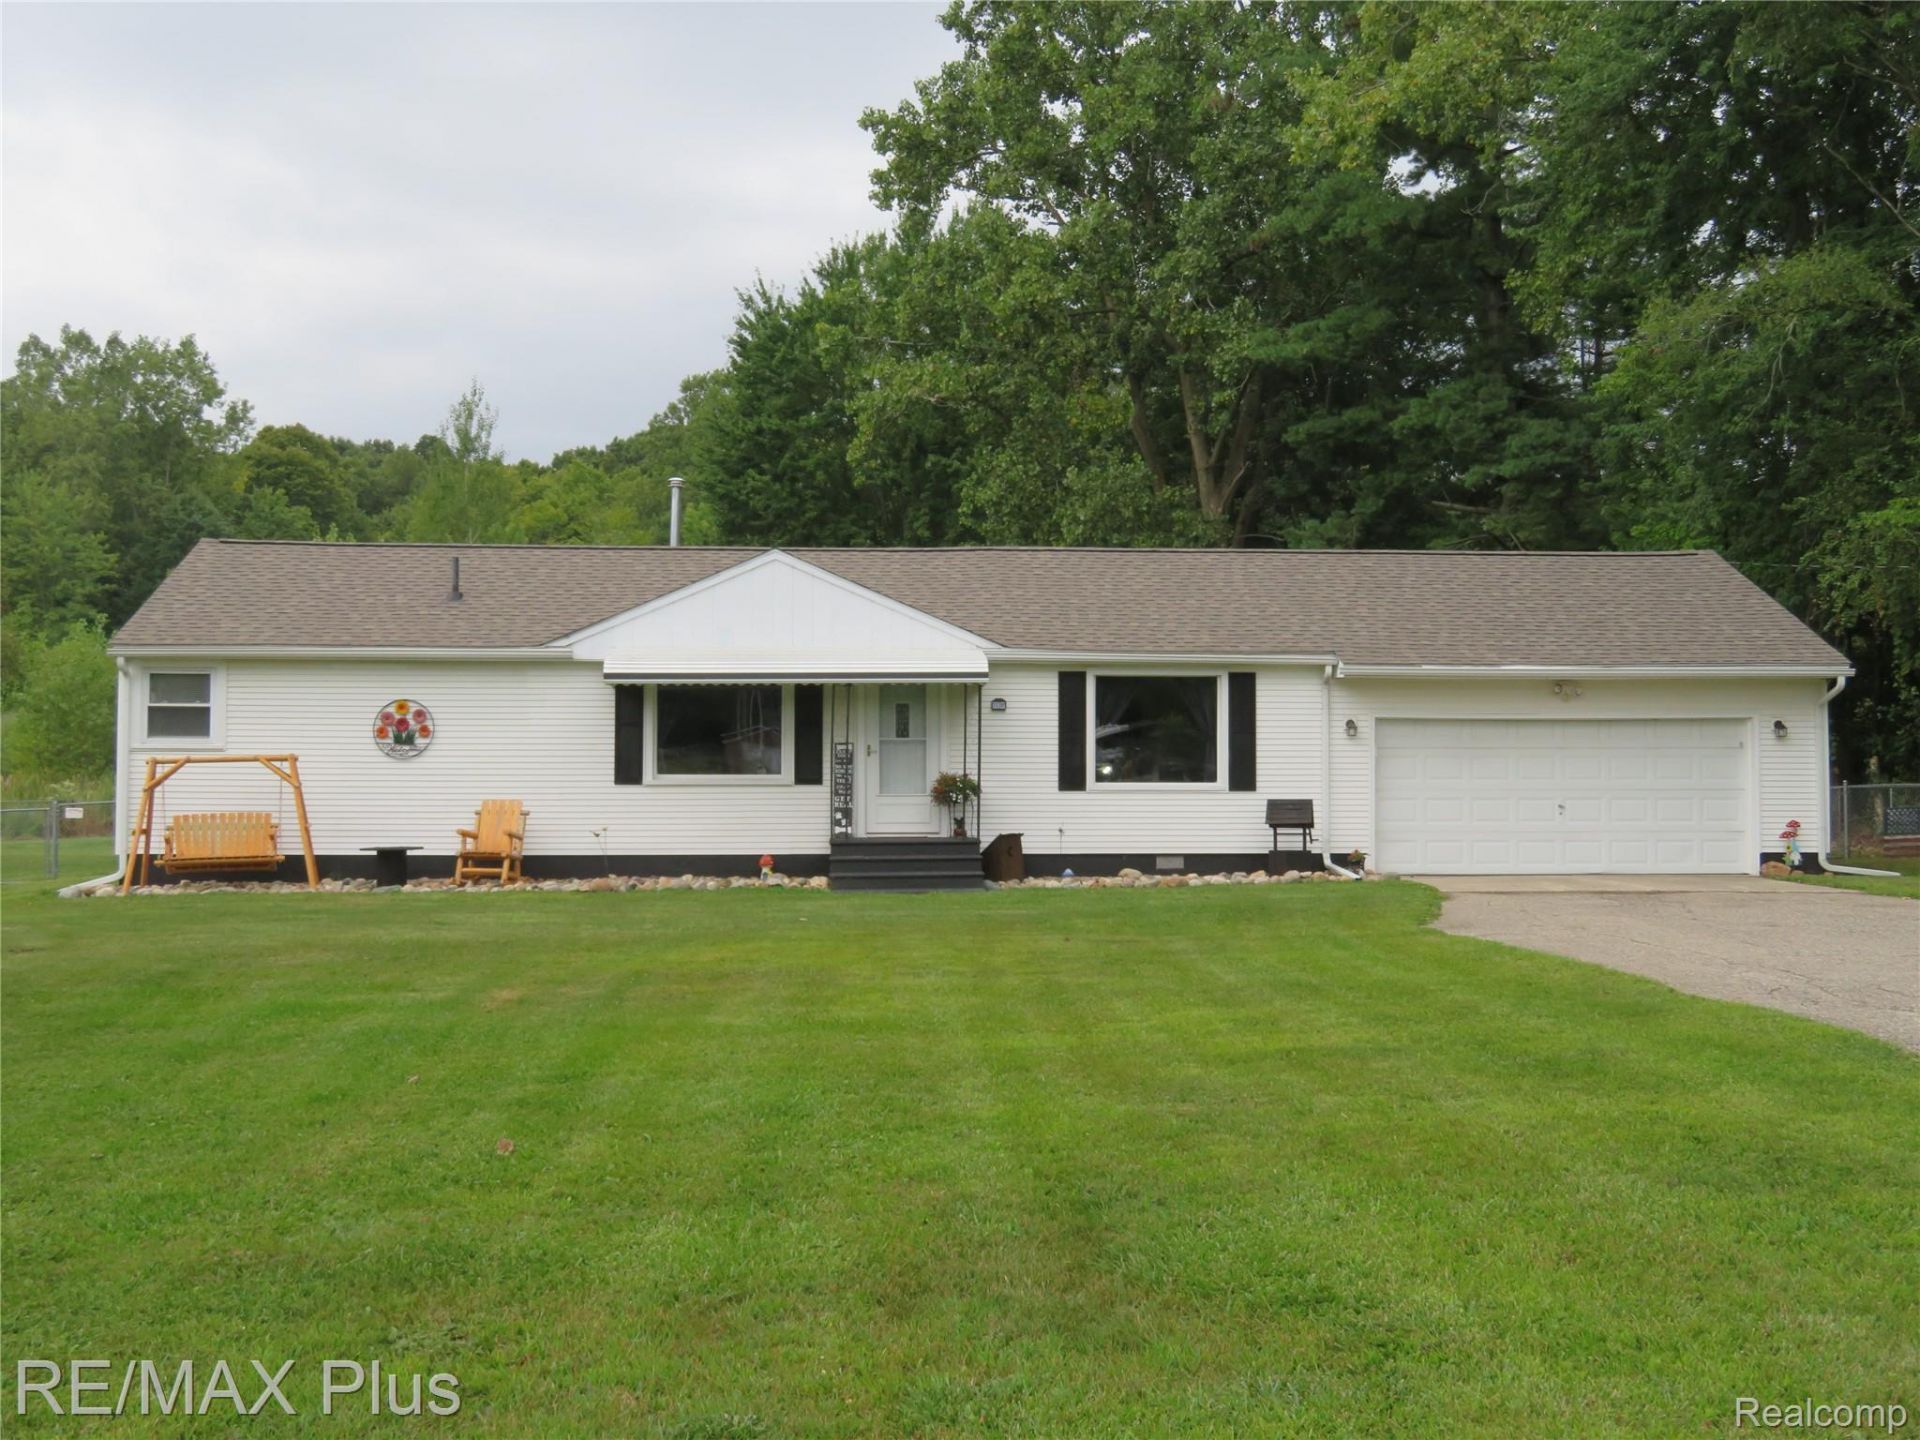
Adorable 3-bedroom, 2-bath ranch on 1.30 acres offering the perfect blend of country living, privacy, and convenience! Set back from the road, this well-maintained home provides a peaceful setting while remaining close to nearby amenities. Numerous updates within the past two years include the roof, furnace, siding, select windows, flooring, plumbing, screen doors, lighting, and more. Inside, the neutral split-bedroom floor plan offers comfortable living spaces, including a spacious den and inviting living room, along with ample closet space. Outside, enjoy a fenced backyard, deck, and plenty of room to relax, entertain, or gather around the bonfire on cool evenings. For the hobbyist, outdoor enthusiast, or anyone needing extra storage, the oversized garage and 24x36 pole barn provide plenty of space for vehicles, equipment, hobbies, and more. With acreage, privacy, extensive recent updates, and versatile outbuildings, this property is ready for you to call home!
Property Features
Property Type: Residential - Single Family
Cooling: Ceiling Fans, Central Air
Fenced: Yes
Garage: 2.5 car attached
Heating: Forced Air, Natural Gas
Home Style: Ranch
Lot Size: 1.30 Acres
Roof Type: Asphalt
Stories: 1.0
Taxes: $2,369
Year Built: 1958
Feature Descriptions
Appliances: Water Softener Rented
Days on Site: 8
Exterior: Vinyl Siding
Fencing: Fenced
Lot Dimensions: 144x394
Other Structures: Pole Barn
Parcel#: 1722200020
Parking: Twoand Half Car Garage, Attached, Electricityin Garage, Garage Door Opener
Parking Notes: Twoand Half Car Garage, Attached, Electricityin Ga
Patio/Porch: Deck, Porch
Sewer: Septic Tank
Summer Tax: 820
Utilities: Cable Available
Water: Well
Winter Tax: 1549
Room Sizes
Living Room: 12 X 18
Kitchen: 12 X 13
Library: 12 X 13
Bedroom: 9 X 12
Bath Full: 5 X 8
Bath Lav: 5 X 3
Laundry: 7 X 11
Local Schools
School District: Clio
Listed By / Shown By
Listed By
Agency Name: RE/MAX Plus
Agency Phone: 8109694445
Shown By
Agent Name: Linda Strang
Agent Phone: (517) 546-5681
Agency Title: Griffith Realty

Estimate Your Payment
Estimated Payment
$ 738.37 per month $478.27 Principal & Interest $197.42 Property Tax $62.68 Homeowner's InsuranceChange Payment Information

IDX provided courtesy of Realcomp II Ltd.
©2021 Realcomp II Ltd. Shareholders
Privacy Policy / DMCA Notice / ADA Accessibility


This site is hosted, designed and copyright
© 1994 - 2026 by
Delta Media Group, Inc. -- Patent Pending --
11391 N Genesee Road N | MLS# 20261068044
This single family home located at 11391 N Genesee Road N, Thetford Township, Mi 48420 is currently listed for sale with an asking price of $214,900. This property was built in 1958 and has 3 bedrooms and 1 full and 1 partial baths with 1104 sq. ft. N Genesee Road N is located within the Clio school district. Search Thetford Township real estate on lastrang.griffithrealty.com today.