LindaStrang

BEDS4
BATHS3 full
SQUARE FEET2,695
MLS#20261048115
STATUSActive
PROPERTY TYPEResidential - Single Family
SUBDIVISIONO R I O N I M P R O V M E N T C O S N O 1
SCHOOLLakeOrion
Property Description
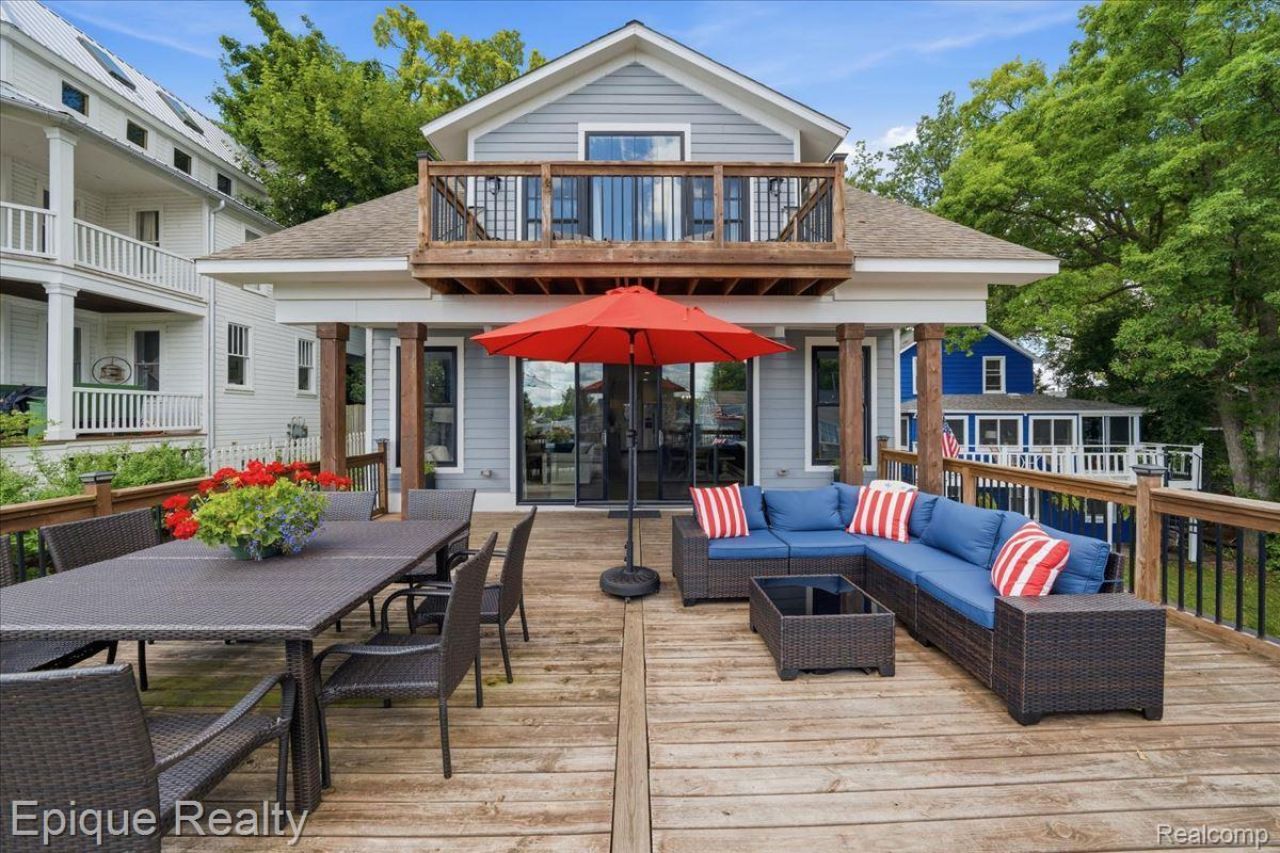
Turnkey Lake Orion living is ready for you at 114 Bellevue. Beautifully updated, move in ready and designed for easy lake living, this 4 bedroom, 3 bath home combines contemporary style with spaces made for entertaining, relaxing and enjoying life on the water. An open, light filled floor plan takes advantage of the lake views, while multiple outdoor living areas make it easy to move from inside to out. At the heart of the home is a spacious chef inspired kitchen with an oversized center island, premium stainless steel appliances, six burner gas range, custom soft close cabinetry and plenty of room for everyone to gather. The main level also includes a bedroom and full bath, offering flexibility for guests, a home office or multigenerational living. Upstairs, the primary suite feels like a true retreat with water views and a spa inspired bath featuring a freestanding soaking tub, marble walk in shower, dual vanities and generous storage. Outside, enjoy your own dock and easy access to all sports Lake Orion. A large deck, upper balcony and patio provide plenty of space for summer dinners, morning coffee or winding down after a day on the lake. The home was thoughtfully rebuilt in 2018 with quality and efficiency in mind, including spray foam insulation, a tankless water heater, custom lighting and poured aggregate concrete, plus a 2.5 car garage and ample parking. Located on Bellevue Island, you're just minutes from downtown Lake Orion's restaurants, shops, parks and community events, with the ability to enjoy everything the area offers by car or boat. Best of all, this home can be purchased truly turnkey. Home furnishings and the Crest pontoon boat are negotiable, making it possible to start enjoying the Lake Orion lifestyle from day one.
Property Features
Property Type: Residential - Single Family
Cooling: E N E R G Y S T A R Qualified A C Equipment
Garage: 2.5 car attached
Heating: Forced Air, Natural Gas
Home Style: Cape Cod, Contemporary
Lot Size: 0.15 Acres
Roof Type: Asphalt
Stories: 3.0
Taxes: $13,731
Year Built: 1950
Feature Descriptions
Appliances: Bar Fridge, Disposal, Energy Star Qualified Dryer, Energy Star Qualified Dishwasher, Energy Star Qualified Washer, Free Standing Gas Oven, Free Standing Refrigerator, Microwave
Body of Water: Lake Orion
Days on Site: 73
Exterior: Stone, Vinyl Siding
Fireplace: Living Room
Lot Dimensions: 50X149
Parcel#: 0911101016
Parking: Twoand Half Car Garage, Attached, Direct Access, Garage Faces Front, Garage Door Opener
Parking Notes: Twoand Half Car Garage, Attached, Direct Access, G
Patio/Porch: Deck
Sewer: Public Sewer
Summer Tax: 11086
Water: Public
Water Features: Acrossthe Road Water Frontage, All Sports Lake, Dock Facilities, Waterfront
Winter Tax: 2645
Room Sizes
Primary Bedroom: 17 X 16
Bedroom: 15 X 12
Primary Bathroom: 18 X 9
Living Room: 16 X 12
Dining Room: 19 X 8
Bath Full: 12 X 7
Kitchen: 16 X 16
Laundry: 6 X 9
Family Room: 12 X 25
Local Schools
School District: LakeOrion
Listed By / Shown By
Listed By
Agency Name: Epique Realty
Agency Phone: 2482182604
Shown By
Agent Name: Linda Strang
Agent Phone: (517) 546-5681
Agency Title: Griffith Realty

Estimate Your Payment
Estimated Payment
$ 3,409.51 per month $2,002.79 Principal & Interest $1,144.25 Property Tax $262.47 Homeowner's InsuranceChange Payment Information

IDX provided courtesy of Realcomp II Ltd.
©2021 Realcomp II Ltd. Shareholders
Privacy Policy / DMCA Notice / ADA Accessibility


This site is hosted, designed and copyright
© 1994 - 2026 by
Delta Media Group, Inc. -- Patent Pending --
114 Bellevue Avenue | MLS# 20261048115
This single family home located at 114 Bellevue Avenue, Lake Orion Village, Mi 48362 is currently listed for sale with an asking price of $899,900. This property was built in 1950 and has 4 bedrooms and 3 full baths with 2695 sq. ft. Bellevue Avenue is located in the O R I O N I M P R O V M E N T C O S N O 1 subdivision within the LakeOrion school district. Search O R I O N I M P R O V M E N T C O S N O 1 real estate on lastrang.griffithrealty.com today.