LindaStrang

BEDS4
BATHS2 full
SQUARE FEET2,617
MLS#20240080183
STATUSPending
PROPERTY TYPEResidential - Single Family
SCHOOLGrandLedge
Property Description
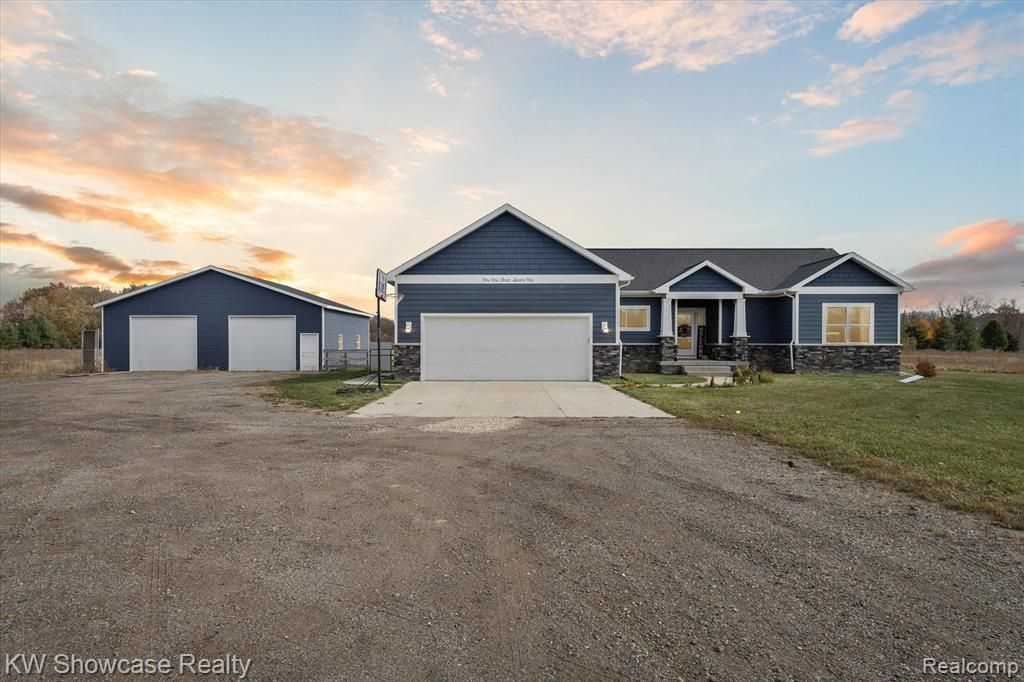
Beautiful Newer (2019 Custom Built) 4 Bedroom 2 Full Bath Ranch with over 2600 Square Feet Including Finished Lower Level on 5 Beautiful Acres with 40x40 Pole Barn * Home has Great Open Floor Plan with Great Room with LP Gas Fireplace Open to Kitchen /Dining Room with 9 Ft Door Wall Leading to Spacious Exposed Aggregate Covered Patio * Gourmet Kitchen with Snack Bar, White Shaker Cabinets, Granite Counters & Black Stainless Steel Appliances * Primary Suite has Custom Shower, Double Vanity Sink & Huge Walk-In Closet * Split Floor Plan with 2 Guest Bedroom and Full Bath On Opposite side of Home * Beautiful Finished Lower Level with 4th Bedroom, Plumbed for 3rd Full Bathroom * Large Family Room and Bar Area * Plus Good Storage area in Mechanical Room * Outside has 40x40 Insulated Pole Barn with 2-12x10 Overhead Doors, Cement Floor and 100 Amp Electric Service Panel * Located on a Spacious 5 acre lot in Eagle with Grand Ledge School Disctrict.
Property Features
Property Type: Residential - Single Family
Basement: Yes
Basement: Bath Stubbed, Daylight, Finished, Full
Cooling: Central Air
Fenced: Yes
Garage: 2.5 car attached
Heating: Forced Air, Propane
Home Style: Ranch
Lot Size: 5.01 Acres
Roof Type: Asphalt
Stories: 1.0
Taxes: $4,866
Year Built: 2019
Amenities
Lighting
Feature Descriptions
Appliances: Dishwasher, Dryer, Free Standing Refrigerator, Microwave, Washer
Days on Site: 682
Exterior: Stone, Vinyl Siding
Fencing: Fenced, Fencing Allowed
Fireplace: Great Room
Lot Dimensions: 360x611
Other Structures: Pole Barn
Parcel#: 15000620001505
Parking: Twoand Half Car Garage, Attached, Electricityin Garage, Garage Faces Front, Garage Door Opener
Parking Notes: Twoand Half Car Garage, Attached, Electricityin Ga
Patio/Porch: Porch
Pets Allowed: Yes
Sewer: Septic Tank
Summer Tax: 1658
Utilities: Underground Utilities
Water: Well
Winter Tax: 3208
Local Schools
School District: GrandLedge
Listed By / Shown By
Listed By
Agency Name: KW Showcase Realty
Agency Phone: 2483602900
Shown By
Agent Name: Linda Strang
Agent Phone: (517) 546-5681
Agency Title: Griffith Realty

Estimate Your Payment
Estimated Payment
$ 1,726.80 per month $1,168.20 Principal & Interest $405.50 Property Tax $153.10 Homeowner's InsuranceChange Payment Information

IDX provided courtesy of Realcomp II Ltd.
©2021 Realcomp II Ltd. Shareholders
Privacy Policy / DMCA Notice / ADA Accessibility


This site is hosted, designed and copyright
© 1994 - 2026 by
Delta Media Group, Inc. -- Patent Pending --
11471 S Bauer Road | MLS# 20240080183
This single family home located at 11471 S Bauer Road, Watertown Township, Mi 48822 is currently listed for sale with an asking price of $524,900. This property was built in 2019 and has 4 bedrooms and 2 full baths with 2617 sq. ft. S Bauer Road is located within the GrandLedge school district. Search Watertown Township real estate on lastrang.griffithrealty.com today.