LindaStrang

BEDS2
BATHS1 full
SQUARE FEET962
MLS#20261051362
STATUSPending
PROPERTY TYPERental - Condominium
SUBDIVISIONW A S H I N G T O N P A R K V I L L A G E
SCHOOLRomeo
Property Description
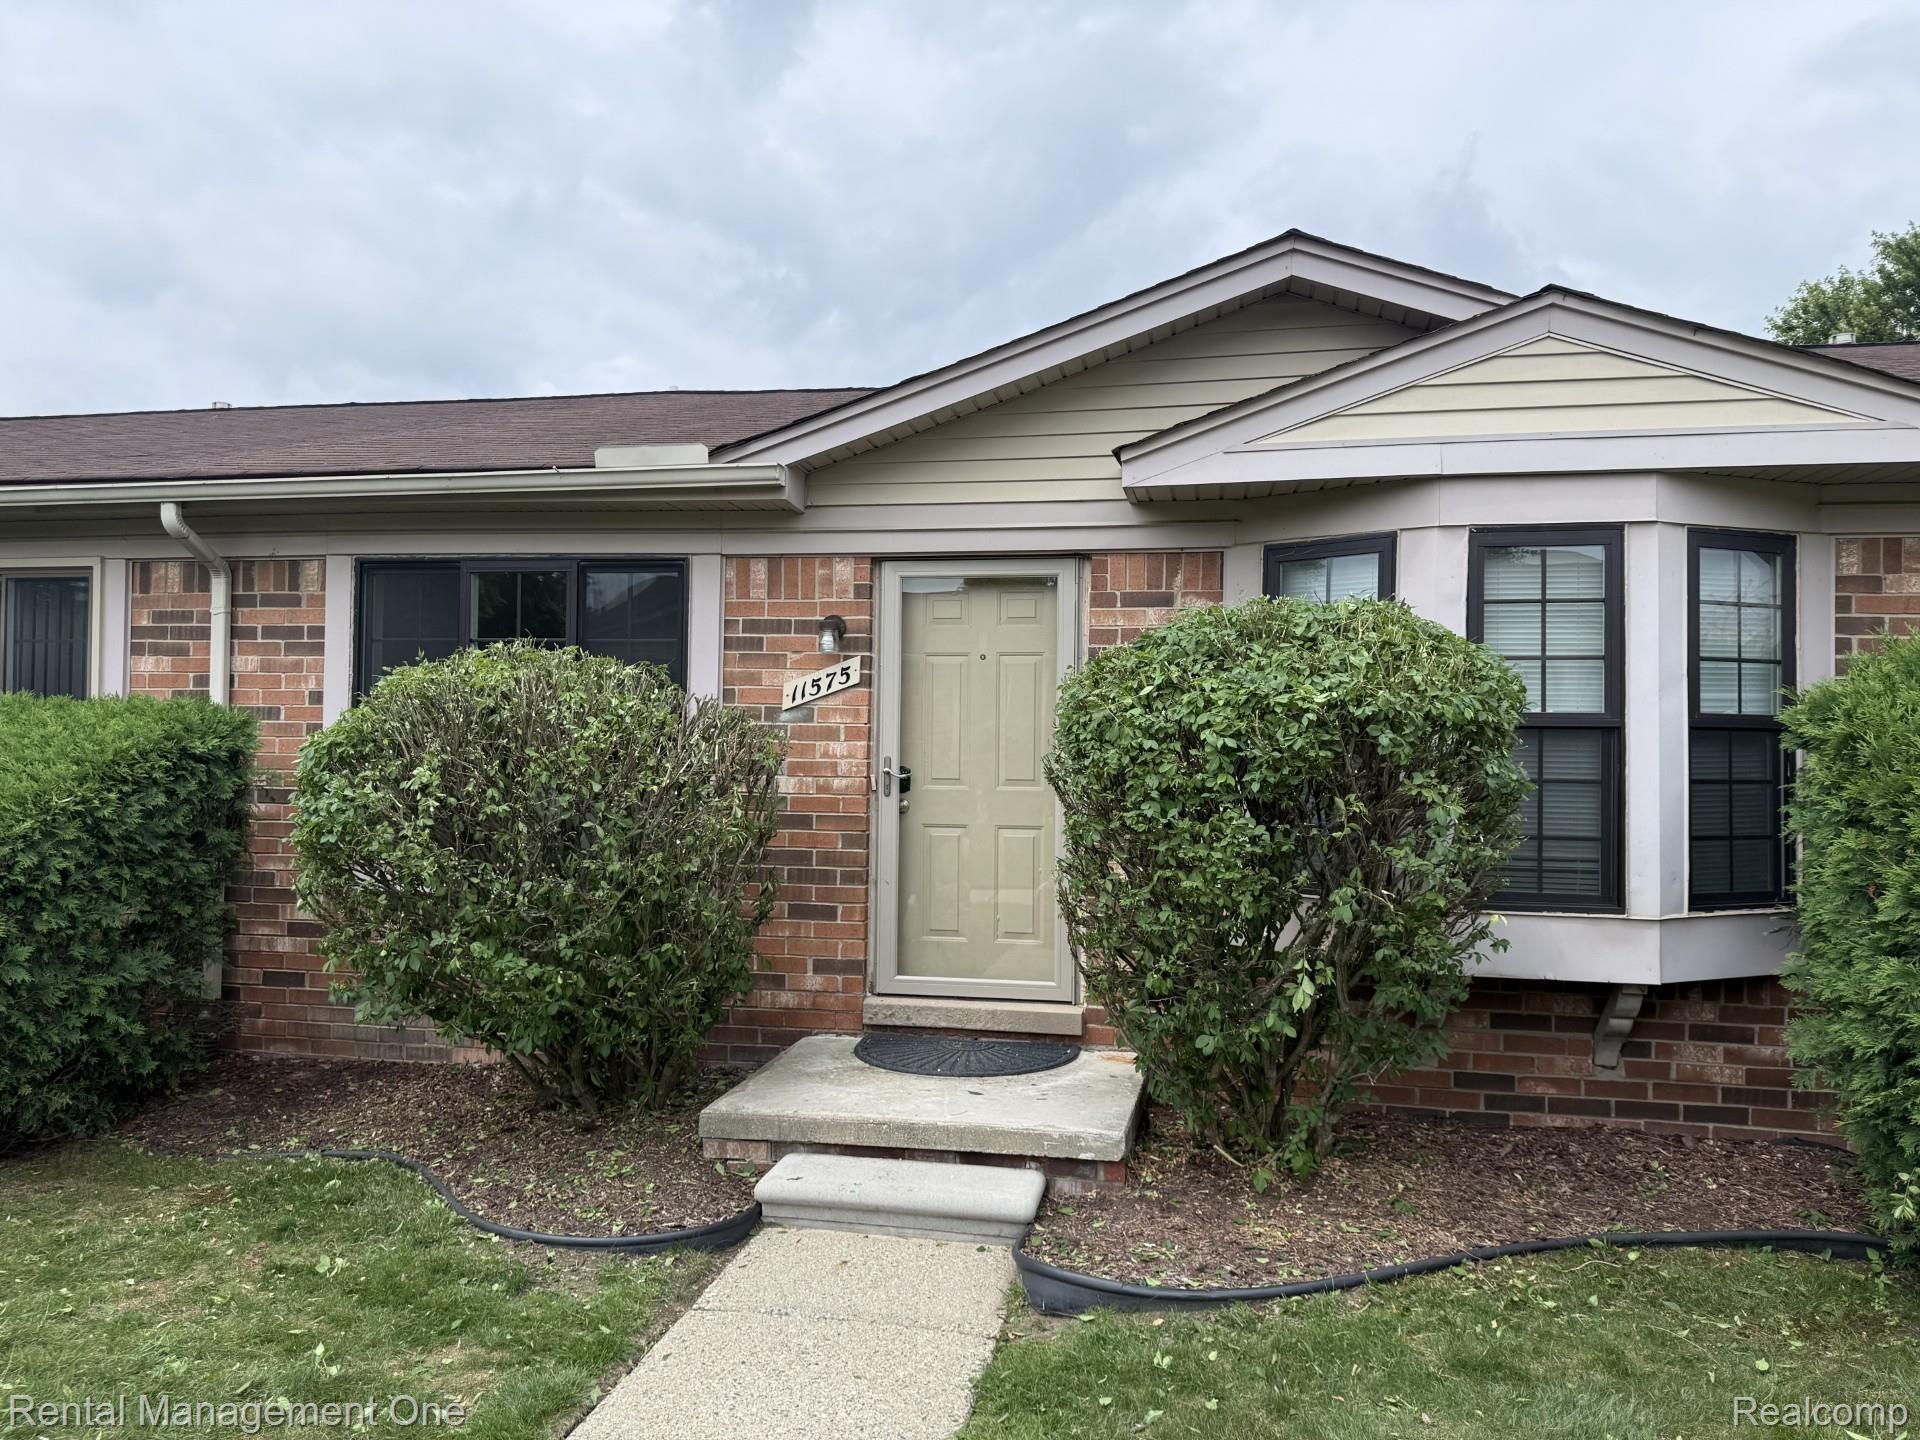
Welcome home to this freshly updated ground-floor ranch condominium in the heart of Washington Township! Offering the convenience of single-level living with a full basement, this move-in-ready home combines comfort, functionality, and an exceptional location.Inside, you'll find fresh paint throughout, a newly reglazed tub, and numerous maintenance updates. The bright, spacious living area flows seamlessly into the dining area, creating an inviting atmosphere for everyday living and entertaining. Two generously sized bedrooms and a full bath provide comfortable accommodations. In contrast, the full basement offers abundant storage and flexible space for a home gym, hobby area, workshop, or recreation room.Ideally located near The Orchards Golf Club, Stony Creek Metropark, scenic trails, shopping, dining, and entertainment, this home also offers convenient access to M-53 for an easy commute throughout Macomb County.Ground-floor ranch condos with full basements are a rare find. Enjoy low-maintenance living in one of Washington Township's most desirable communities!
Property Features
Property Type: Rental - Condominium
Basement: Unfinished
Basement: Yes
Heating: Forced Air, Natural Gas
Home Style: Ranch
Stories: 1.0
Taxes: $0
Year Built: 1986
Feature Descriptions
Days on Site: 63
Exterior: Brick
Parcel#: 0434476159
Parking: No Garage, Unassigned
Parking Notes: No Garage, Unassigned
Pets Allowed: No
Sewer: Public Sewer
Water: Public
Room Sizes
Bath Full: 7 X 7
Primary Bedroom: 15 X 11
Kitchen: 10 X 9
Living Room: 16 X 14
Bedroom: 12 X 11
Dining Room: 11 X 8
Laundry: 18 X 12
Local Schools
School District: Romeo
Listed By / Shown By
Listed By
Agency Name: Rental Management One
Agency Phone: 2482083882
Shown By
Agent Name: Linda Strang
Agent Phone: (517) 546-5681
Agency Title: Griffith Realty


IDX provided courtesy of Realcomp II Ltd.
©2021 Realcomp II Ltd. Shareholders
Privacy Policy / DMCA Notice / ADA Accessibility


This site is hosted, designed and copyright
© 1994 - 2026 by
Delta Media Group, Inc. -- Patent Pending --
11575 Lynhurst Drive | MLS# 20261051362
This property located at 11575 Lynhurst Drive, Washington Township, Mi 48094 is currently listed for rent with an asking price of $1,590 / Monthly. Lynhurst Drive is located within the Romeo school district. Search Washington Township real estate on lastrang.griffithrealty.com today.