LindaStrang

BEDS3
BATHS2 full
SQUARE FEET1,572
MLS#20261069393
STATUSAccepting Backup Offers
PROPERTY TYPEResidential - Single Family
SCHOOLByron
Property Description
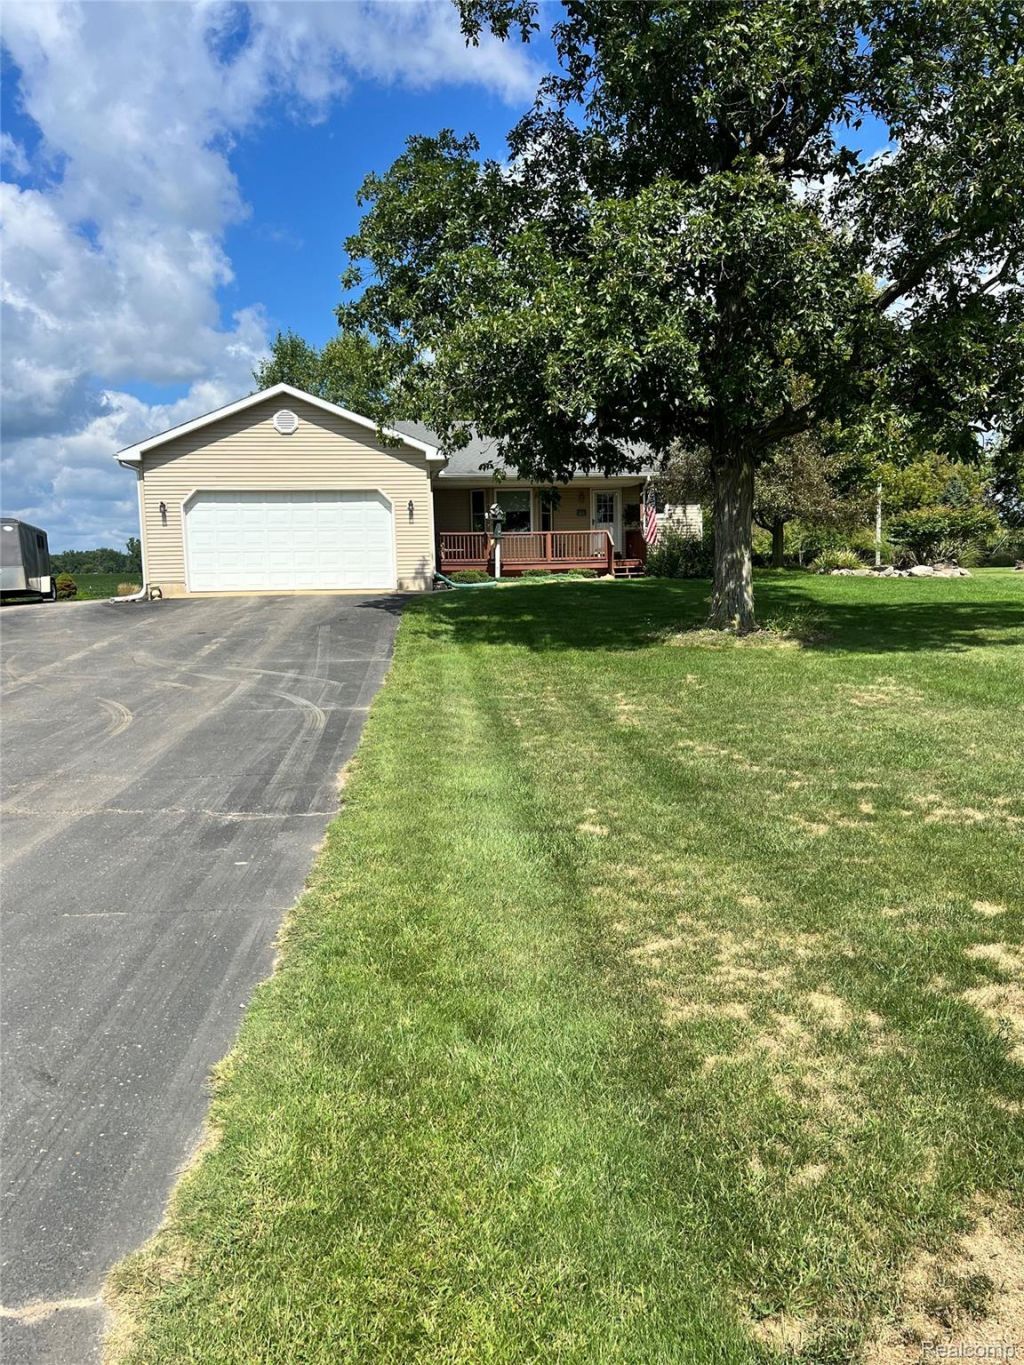
This very well-maintained ranch home offers the perfect blend of comfort, updates, and peaceful country living! Situated on 1.3 acres just north of Byron, this property provides a tranquil setting with plenty of space to enjoy the outdoors.The current owners have thoughtfully updated many of the home's critical systems, providing peace of mind for the next homeowner. Since 2020, updates include a new furnace and A/C unit, Anderson windows on the first floor, well pump, pressure tank, owned water softener system, and a new washing machine. As an added bonus, a whole-house generator was installed in 2021.The ranch-style split floor plan provides excellent separation between the primary bedroom and the two additional bedrooms. The home features two full bathrooms, with the common bath offering a newer bathtub surround.Step outside and enjoy the peaceful surroundings from the front and back decks-perfect for morning coffee, relaxing evenings, or entertaining friends, family, and neighbors. The property also offers abundant storage for gardening equipment, yard tools, recreational toys, and more. Included are a smaller garden shed and a newer 12' x 14' Amish-built shed.With its quiet country setting, spacious 1.3-acre lot, thoughtful updates, and excellent storage, this home is ready to welcome its next owner. Point-of-Sale inspection has been completed.
Property Features
Property Type: Residential - Single Family
Basement: Daylight, Partially Finished
Basement: Yes
Cooling: Ceiling Fans, Central Air
Garage: 2 car attached
Heating: Forced Air, Propane, Wall Furnace
Home Style: Ranch
Lot Size: 1.30 Acres
Roof Type: Asphalt
Stories: 1.0
Taxes: $152
Year Built: 2003
Feature Descriptions
Days on Site: 8
Exterior: Vinyl Siding
Laundry: Electric Dryer Hookup, Gas Dryer Hookup, Laundry Room, Washer Hookup
Lot Dimensions: 215 x 290
Parcel#: 0161320000205
Parking: Two Car Garage, Attached, Driveway, Electricityin Garage, Garage Faces Front, Garage Door Opener, Side Entrance
Parking Notes: Two Car Garage, Attached, Driveway, Electricityin
Sewer: Septic Tank
Utilities: Above Ground Utilities, Cable Available
Water: Well
Winter Tax: 152
Room Sizes
Bath Full: 11 X 5
Primary Bathroom: 8 X 8
Bedroom: 10 X 10
Primary Bedroom: 17 X 14
Kitchen: 11 X 11
Dining Room: 11 X 10
Living Room: 19 X 16
Laundry: 7 X 7
Local Schools
School District: Byron
Listed By / Shown By
Listed By
Agency Name: NextHome Statewide Real Estate
Agency Phone: 5175469060
Shown By
Agent Name: Linda Strang
Agent Phone: (517) 546-5681
Agency Title: Griffith Realty

Estimate Your Payment
Estimated Payment
$ 855.94 per month $745.56 Principal & Interest $12.67 Property Tax $97.71 Homeowner's InsuranceChange Payment Information

IDX provided courtesy of Realcomp II Ltd.
©2021 Realcomp II Ltd. Shareholders
Privacy Policy / DMCA Notice / ADA Accessibility


This site is hosted, designed and copyright
© 1994 - 2026 by
Delta Media Group, Inc. -- Patent Pending --
11771 Lehring Road | MLS# 20261069393
This single family home located at 11771 Lehring Road, Burns Township, Mi 48418 is currently listed for sale with an asking price of $335,000. This property was built in 2003 and has 3 bedrooms and 2 full baths with 1572 sq. ft. Lehring Road is located within the Byron school district. Search Burns Township real estate on lastrang.griffithrealty.com today.