LindaStrang

BEDS3
BATHS2 full
SQUARE FEET1,716
MLS#20261061975
STATUSActive
PROPERTY TYPEResidential - Single Family
SCHOOLPerry
Property Description
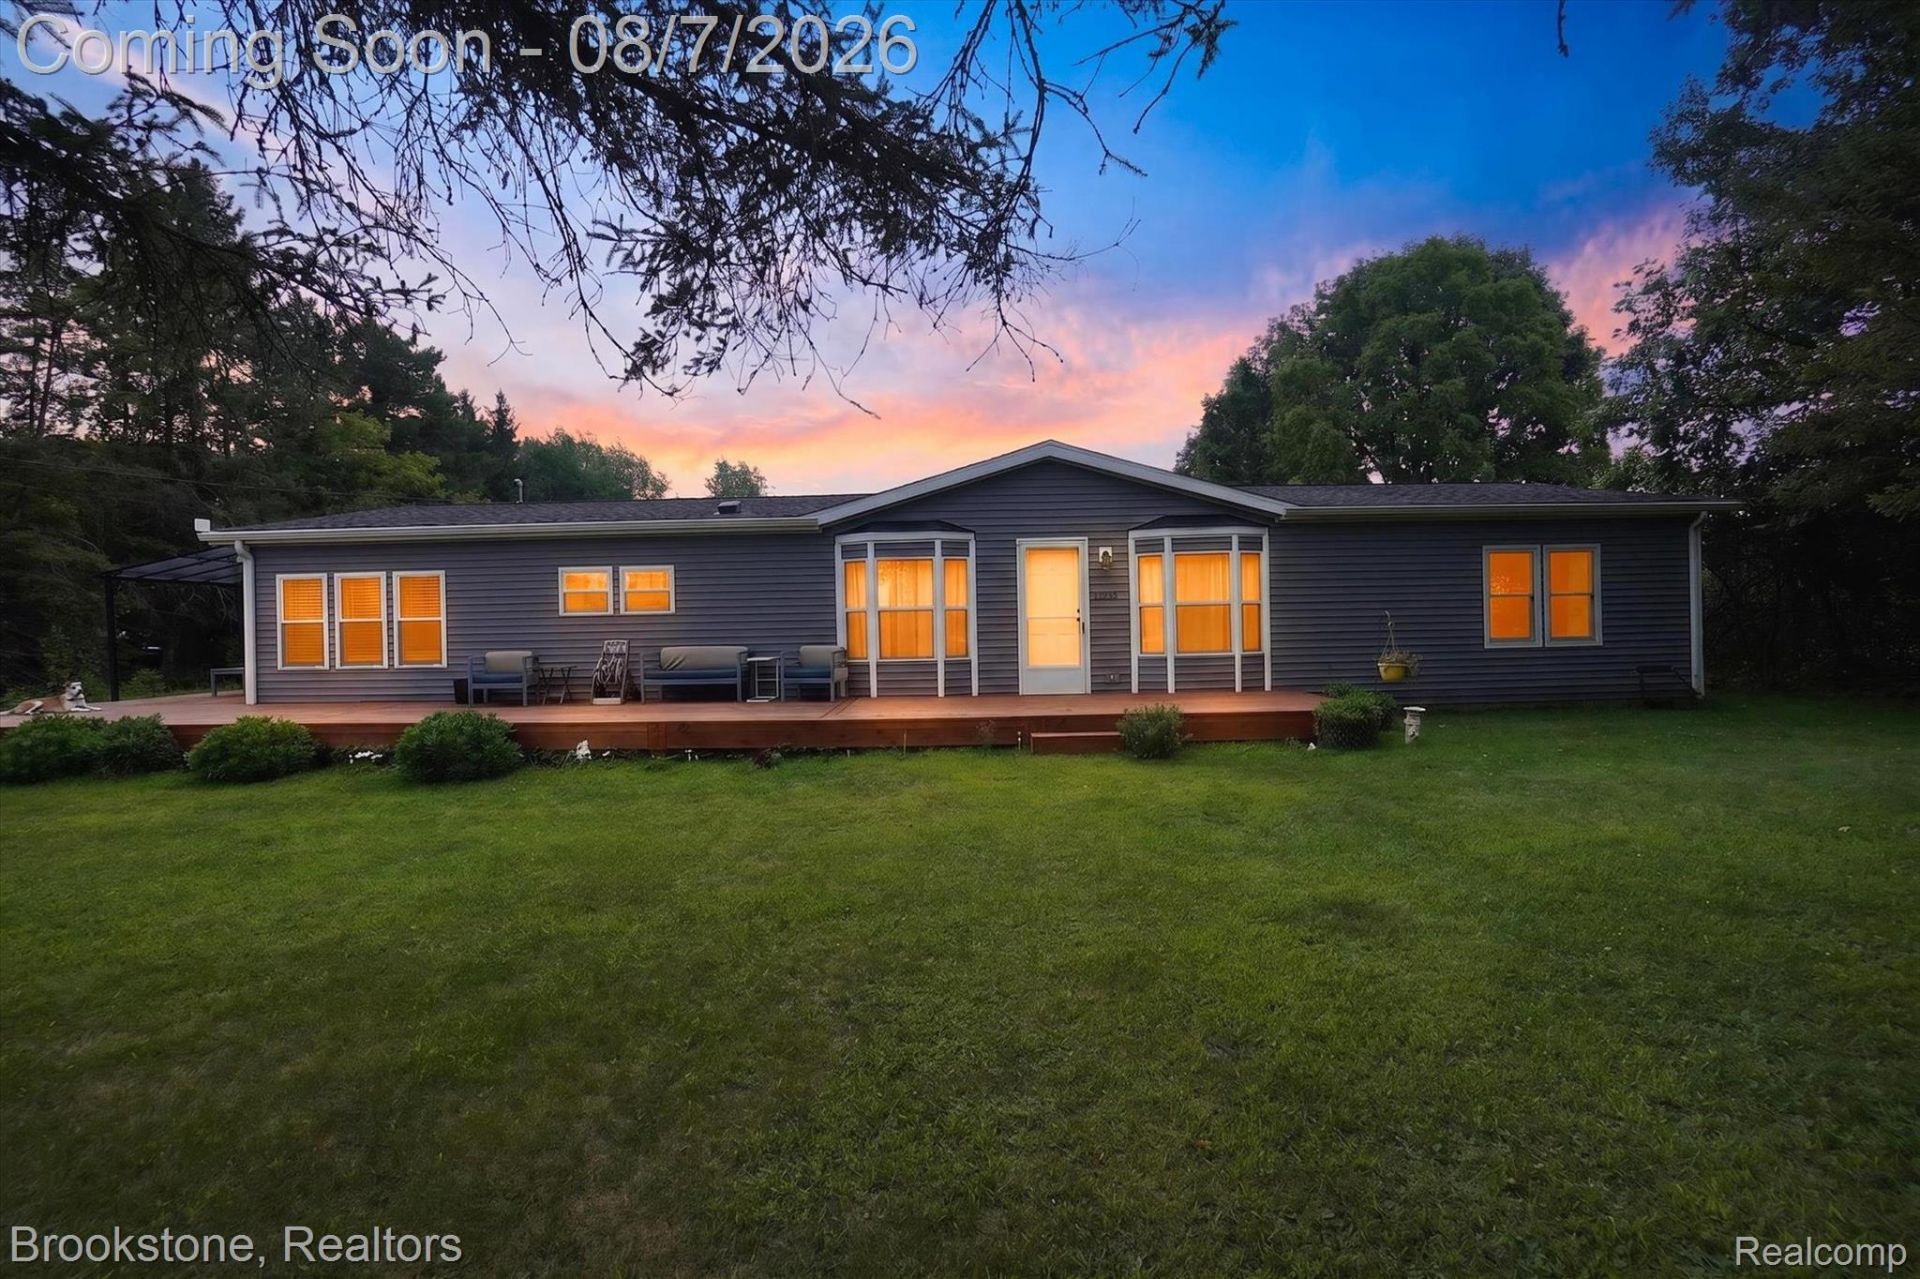
Upgrades! Upgrades! Upgrades!!! Country Living just 11 mins from Shopping! This beautifully remodeled 3 br/ 2 bath manufactured home is move-in ready. Sitting on spacious 3 acres of land. Perfect Location!Featuring walk-in closets in every bedroom and a huge en suite for the Primary. This pristine home boasts upgrades throughout the property Vaulted ceilings and a cozy gas fireplace.New flooring throughout. New paint. Stainless steel appliances. Gas stove.Lots of windows and natural light. Mounted TV's included in sale.New wrap-around deck with a sunsetter canopy for relaxing outside in the shade. Huge 3 car garage. *New 24x32 workshop with a 10x10 door. And a 32' carport perfect for a boat or camper. Additional storage shed out back for equipment & storage. Large custom patio area with pergola and raised garden. Complete with a custom built outdoor BBQ station. Recently sealed driveway and parking pad. Invisible fence is included. Above ground pool and equipment can be included. This home offers County living at its finest and still very convenient to shopping and restaurants.Schedule your private tour today!
Property Features
Property Type: Residential - Single Family
Cooling: Central Air
Garage: 3
Heating: E N E R G Y S T A R Qualified Furnace Equipment, E
Home Style: Ranch
Lot Size: 2.90 Acres
Roof Type: Asphalt
Stories: 1.0
Taxes: $2,291
Year Built: 1991
Amenities
Awnings
Barbecue
Chimney Caps
Lighting
Feature Descriptions
Days on Site: 30
Exterior: Vinyl Siding
Fireplace: Family Room, Gas
Laundry: Laundry Room
Lot: Cleared, Level, Native Plants, Wooded
Lot Dimensions: 209x293x209x295
Other Structures: Cabana, Pole Barn, Second Garage, Sheds
Parcel#: 0141840000100
Parking: Three Car Garage, Detached, Driveway, Electricityin Garage, Garage Door Opener, Parking Pad, Side Entrance, Workshop In Garage
Parking Notes: Three Car Garage, Detached, Driveway, Electricityi
Patio/Porch: Covered, Deck, Patio
Pets Allowed: Yes
Pool: Above Ground
Sewer: Septic Tank
Summer Tax: 1079
Utilities: Above Ground Utilities
Water: Well
Window: EnergyStarQualifiedWindows
Winter Tax: 1212
Room Sizes
Family Room: 14 X 17
Kitchen: 13 X 13
Dining Room: 10 X 9
Laundry: 10 X 6
Primary Bedroom: 13 X 13
Primary Bathroom: 13 X 9
Living Room: 18 X 14
Game Room: 14 X 11
Bath Full: 9 X 6
Bedroom: 12 X 14
Local Schools
School District: Perry
Listed By / Shown By
Listed By
Agency Name: Brookstone, Realtors LLC
Agency Phone: 2489630505
Shown By
Agent Name: Linda Strang
Agent Phone: (517) 546-5681
Agency Title: Griffith Realty

Estimate Your Payment
Estimated Payment
$ 1,084.53 per month $790.08 Principal & Interest $190.92 Property Tax $103.54 Homeowner's InsuranceChange Payment Information

IDX provided courtesy of Realcomp II Ltd.
©2021 Realcomp II Ltd. Shareholders
Privacy Policy / DMCA Notice / ADA Accessibility


This site is hosted, designed and copyright
© 1994 - 2026 by
Delta Media Group, Inc. -- Patent Pending --
11935 Beardslee Road | MLS# 20261061975
This single family home located at 11935 Beardslee Road, Perry, Mi 48872 is currently listed for sale with an asking price of $355,000. This property was built in 1991 and has 3 bedrooms and 2 full baths with 1716 sq. ft. Beardslee Road is located within the Perry school district. Search Perry real estate on lastrang.griffithrealty.com today.