LindaStrang

BEDS4
BATHS1 full 1 partial
SQUARE FEET1,300
MLS#20261070340
STATUSActive
PROPERTY TYPEResidential - Single Family
SCHOOLHamtramck
Property Description
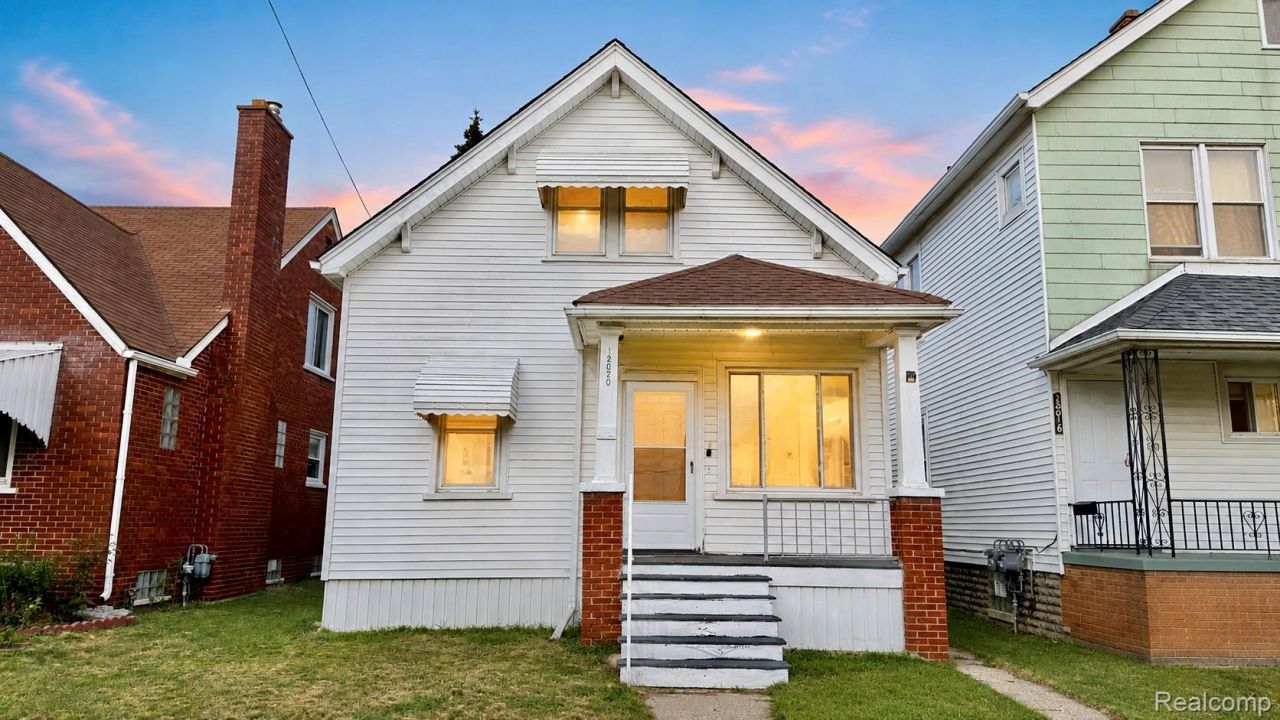
Welcome to this beautifully updated 4-bedroom, 2-full-bath home located in the heart of Hamtramck! Renovated in 2022, this spacious and move-in-ready property offers a comfortable layout with a separate living room, dining room, and kitchen-providing plenty of space for everyday living and entertaining.Major highlights include central air conditioning and a roof approximately 5 years old. As an added bonus, the existing furniture and TV are included with the sale, making this home even more convenient for its next owner.Enjoy an excellent location with an elementary school directly across the street and shopping, restaurants, grocery stores, places of worship, and other everyday amenities within walking distance. Convenient access to major roads and nearby Detroit makes commuting easy.Whether you're looking for a primary residence or investment opportunity, this Hamtramck property has plenty to offer.Move-in ready and conveniently located-schedule your private showing today!
Property Features
Property Type: Residential - Single Family
Basement: Yes
Cooling: Ceiling Fans, Central Air
Garage: 1
Heating: Forced Air, Natural Gas
Home Style: Bungalow
Lot Size: 0.07 Acres
Stories: 1.5
Taxes: $2,500
Year Built: 1920
Feature Descriptions
Appliances: Dishwasher, Free Standing Refrigerator
Days on Site: 3
Exterior: Vinyl Siding
Fireplace: Living Room
Lot Dimensions: 40 X 112
Parcel#: 41007110004000
Parking: One Car Garage, Detached
Parking Notes: One Car Garage, Detached
Patio/Porch: Porch
Pets Allowed: No
Sewer: Public Sewer
Summer Tax: 2159
Water: Public
Winter Tax: 341
Room Sizes
Primary Bathroom: 10 X 10
Kitchen: 16 X 11
Living Room: 11 X 7
Bedroom: 15 X 22
Family Room: 14 X 12
Bath Lav: 9 X 7
Local Schools
School District: Hamtramck
Listed By / Shown By
Listed By
Agency Name: Amin Realty
Agency Phone: 8332646832
Shown By
Agent Name: Linda Strang
Agent Phone: (517) 546-5681
Agency Title: Griffith Realty

Estimate Your Payment
Estimated Payment
$ 774.46 per month $500.53 Principal & Interest $208.33 Property Tax $65.60 Homeowner's InsuranceChange Payment Information

IDX provided courtesy of Realcomp II Ltd.
©2021 Realcomp II Ltd. Shareholders
Privacy Policy / DMCA Notice / ADA Accessibility


This site is hosted, designed and copyright
© 1994 - 2026 by
Delta Media Group, Inc. -- Patent Pending --
12020 Mitchell Street | MLS# 20261070340
This single family home located at 12020 Mitchell Street, Hamtramck, Mi 48212 is currently listed for sale with an asking price of $224,900. This property was built in 1920 and has 4 bedrooms and 1 full and 1 partial baths with 1300 sq. ft. Mitchell Street is located within the Hamtramck school district. Search Hamtramck real estate on lastrang.griffithrealty.com today.