LindaStrang

BEDS2
BATHS2 full
SQUARE FEET2,334
MLS#20261050948
STATUSActive
PROPERTY TYPEResidential - Single Family
SUBDIVISIONF O R D V I L L E S U B
SCHOOLSouthgate
Property Description
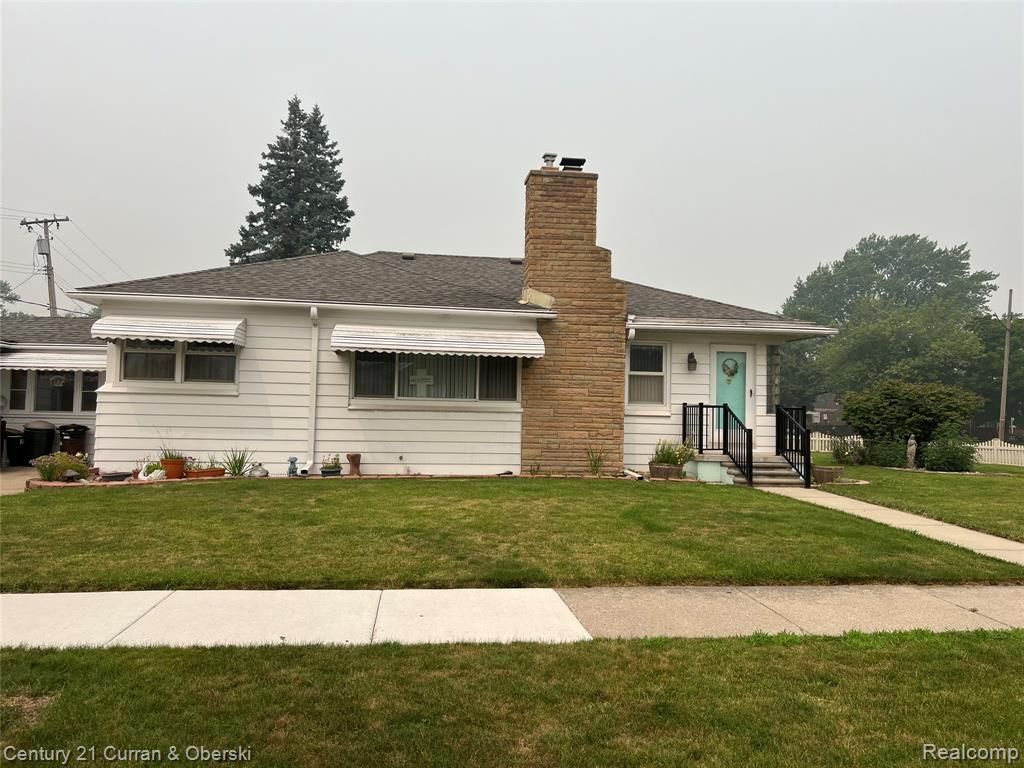
charming 1300 sq. ft. Ranch on a double lot. Gorgeous hardwood floors throughout, Cozy gas fireplace in the living room. Attached 2-car garage for convenience. Full basement with egress windows offering potential for additional living space. Beautiful gazebo perfect for outdoor gatherings. Large shed for extra storage. Whole house generator for peace of mind. Two full bathrooms for added comfort. Newer windows enhancing energy efficiency. This home is perfect for families or anyone looking for a peaceful retreat with plenty of outdoor space. Don't miss out on this fantastic opportunity.
Property Features
Property Type: Residential - Single Family
Basement: Yes
Basement: Finished, Full
Cooling: Ceiling Fans, Central Air
Fenced: Yes
Garage: 2 car attached
Heating: Forced Air, Natural Gas
Home Style: Ranch
Lot Size: 0.25 Acres
Roof Type: Asphalt
Stories: 1.0
Taxes: $4,350
Year Built: 1949
Amenities
High Speed Internet
Other
Lighting
Feature Descriptions
Appliances: Dishwasher, Disposal, Dryer, Free Standing Electric Range, Free Standing Refrigerator, Washer
Community Features: Sidewalks
Days on Site: 51
Exterior: Aluminum Siding
Fencing: Fenced
Fireplace: Gas, Living Room
Lot: Corner Lot
Lot Dimensions: 85.52X124.66
Other Structures: Cabana, Gazebo, Sheds
Parcel#: 53001060044000
Parking: Two Car Garage, Attached, Direct Access, Driveway, Electricityin Garage, Garage Faces Front, Garage Door Opener
Parking Notes: Two Car Garage, Attached, Direct Access, Driveway,
Patio/Porch: Breezeway, Patio, Porch, Terrace
Sewer: Public Sewer
Summer Tax: 3484
Utilities: Cable Available
Water: Public
Water Features: Pond
Window: EgressWindows
Winter Tax: 866
Room Sizes
Bath Full: 6 X 10
Kitchen: 12 X 11
Living Room: 14 X 28
Bedroom: 15 X 13
Family Room: 18 X 29
Local Schools
School District: Southgate
Listed By / Shown By
Listed By
Agency Name: Century 21 Curran & Oberski
Agency Phone: 3132741700
Shown By
Agent Name: Linda Strang
Agent Phone: (517) 546-5681
Agency Title: Griffith Realty

Estimate Your Payment
Estimated Payment
$ 1,053.48 per month $610.92 Principal & Interest $362.50 Property Tax $80.06 Homeowner's InsuranceChange Payment Information

IDX provided courtesy of Realcomp II Ltd.
©2021 Realcomp II Ltd. Shareholders
Privacy Policy / DMCA Notice / ADA Accessibility


This site is hosted, designed and copyright
© 1994 - 2026 by
Delta Media Group, Inc. -- Patent Pending --
12024 Barberry Street | MLS# 20261050948
This single family home located at 12024 Barberry Street, Southgate, Mi 48195 is currently listed for sale with an asking price of $274,500. This property was built in 1949 and has 2 bedrooms and 2 full baths with 2334 sq. ft. Barberry Street is located in the F O R D V I L L E S U B subdivision within the Southgate school district. Search F O R D V I L L E S U B real estate on lastrang.griffithrealty.com today.