LindaStrang

BEDS2
BATHS1 full
SQUARE FEET865
MLS#20261060059
STATUSAccepting Backup Offers
PROPERTY TYPEResidential - Single Family
SUBDIVISIONE L M H U R S T
SCHOOLLansing
Property Description
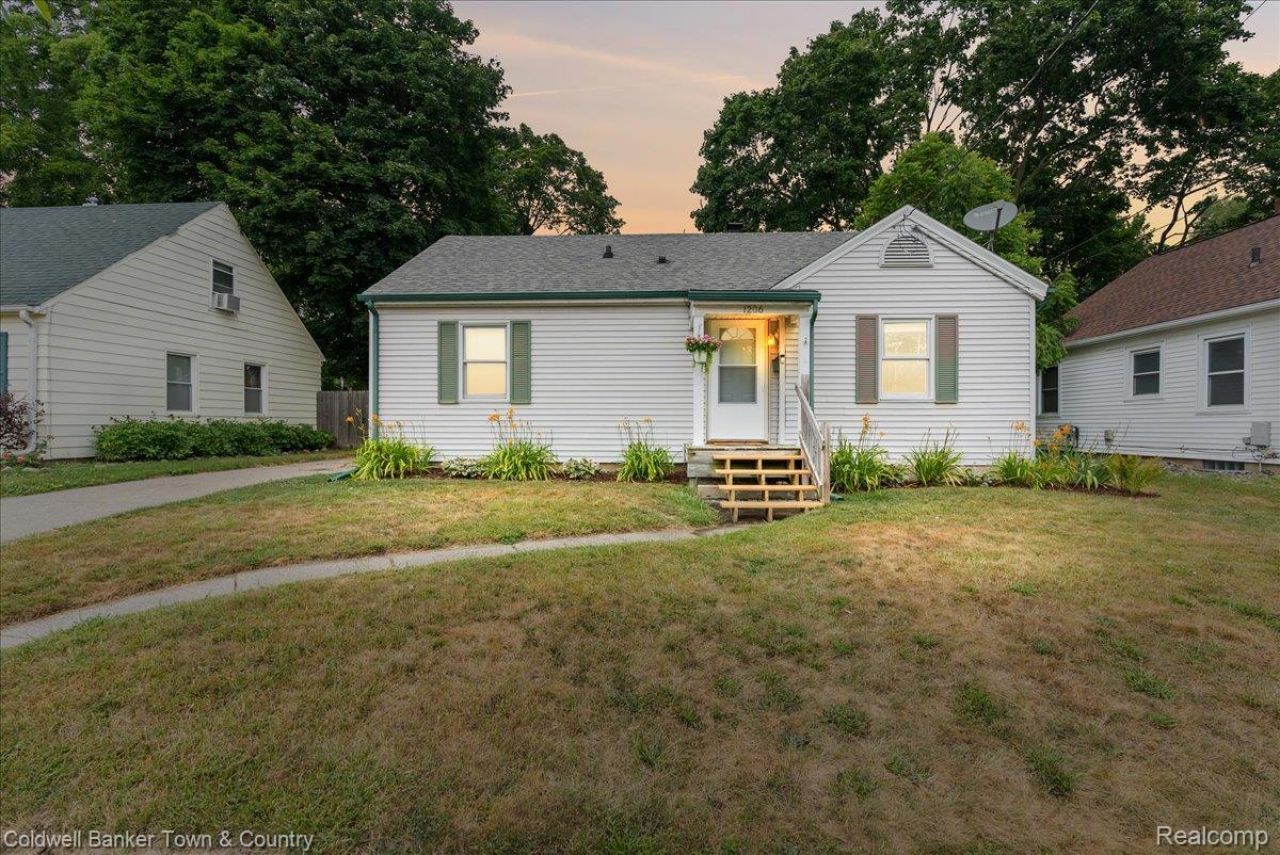
Welcome to 1206 Loraine Ave., located near the desirable Colonial Village neighborhood, this home has character, space, and room to make it your own! Hardwood floors run throughout this two-bedroom home, while a huge walk-up attic offers incredible storage and exciting possibilities for additional usable space. The full basement provides even more potential, with a large area just waiting to become a rec room, home office, gym, or hobby space.Step outside to a spacious, fully fenced backyard designed for enjoying Michigan summers! A large deck and separate patio provide plenty of room for grilling, entertaining, or simply relaxing outdoors. Add in a one-car detached garage and a convenient location, and this home offers a great combination of charm, functionality, and future potential. Come see everything 1206 Loraine Ave. has to offer!
Property Features
Property Type: Residential - Single Family
Basement: Daylight, Full, Unfinished
Basement: Yes
Cooling: Central Air
Fenced: Yes
Garage: 1
Heating: Forced Air, Natural Gas
Home Style: Bungalow, Ranch
Lot Size: 0.13 Acres
Stories: 1.0
Taxes: $3,003
Year Built: 1946
Feature Descriptions
Appliances: Dryer, Free Standing Gas Oven, Free Standing Refrigerator, Gas Cooktop, Microwave, Washer
Days on Site: 38
Exterior: Vinyl Siding
Fencing: Back Yard, Fenced
Lot Dimensions: 52.6X111
Parcel#: 010129254061
Parking: One Car Garage, Detached, Driveway
Parking Notes: One Car Garage, Detached, Driveway
Patio/Porch: Deck, Patio, Porch
Sewer: Public Sewer
Summer Tax: 2377
Water: Public
Winter Tax: 626
Room Sizes
Primary Bedroom: 12 X 10
Bedroom: 11 X 10
Dining Room: 11 X 11
Kitchen: 12 X 7
Living Room: 14 X 12
Loft: 36 X 14
Fle X Room: 36 X 12
Local Schools
School District: Lansing
Listed By / Shown By
Listed By
Agency Name: Coldwell Banker Town & Country
Agency Phone: 5172255262
Shown By
Agent Name: Linda Strang
Agent Phone: (517) 546-5681
Agency Title: Griffith Realty

Estimate Your Payment
Estimated Payment
$ 627.58 per month $333.61 Principal & Interest $250.25 Property Tax $43.72 Homeowner's InsuranceChange Payment Information

IDX provided courtesy of Realcomp II Ltd.
©2021 Realcomp II Ltd. Shareholders
Privacy Policy / DMCA Notice / ADA Accessibility


This site is hosted, designed and copyright
© 1994 - 2026 by
Delta Media Group, Inc. -- Patent Pending --
1206 Loraine Avenue | MLS# 20261060059
This single family home located at 1206 Loraine Avenue, Lansing, Mi 48910 is currently listed for sale with an asking price of $149,900. This property was built in 1946 and has 2 bedrooms and 1 full baths with 865 sq. ft. Loraine Avenue is located in the E L M H U R S T subdivision within the Lansing school district. Search E L M H U R S T real estate on lastrang.griffithrealty.com today.