LindaStrang

BEDS2
BATHS2 full 1 partial
SQUARE FEET1,248
MLS#20261070079
STATUSActive
PROPERTY TYPERental - Condominium
SUBDIVISIONA D D I N G T O N C O R N E R S O C C P N 1564
SCHOOLWalledLake
Property Description
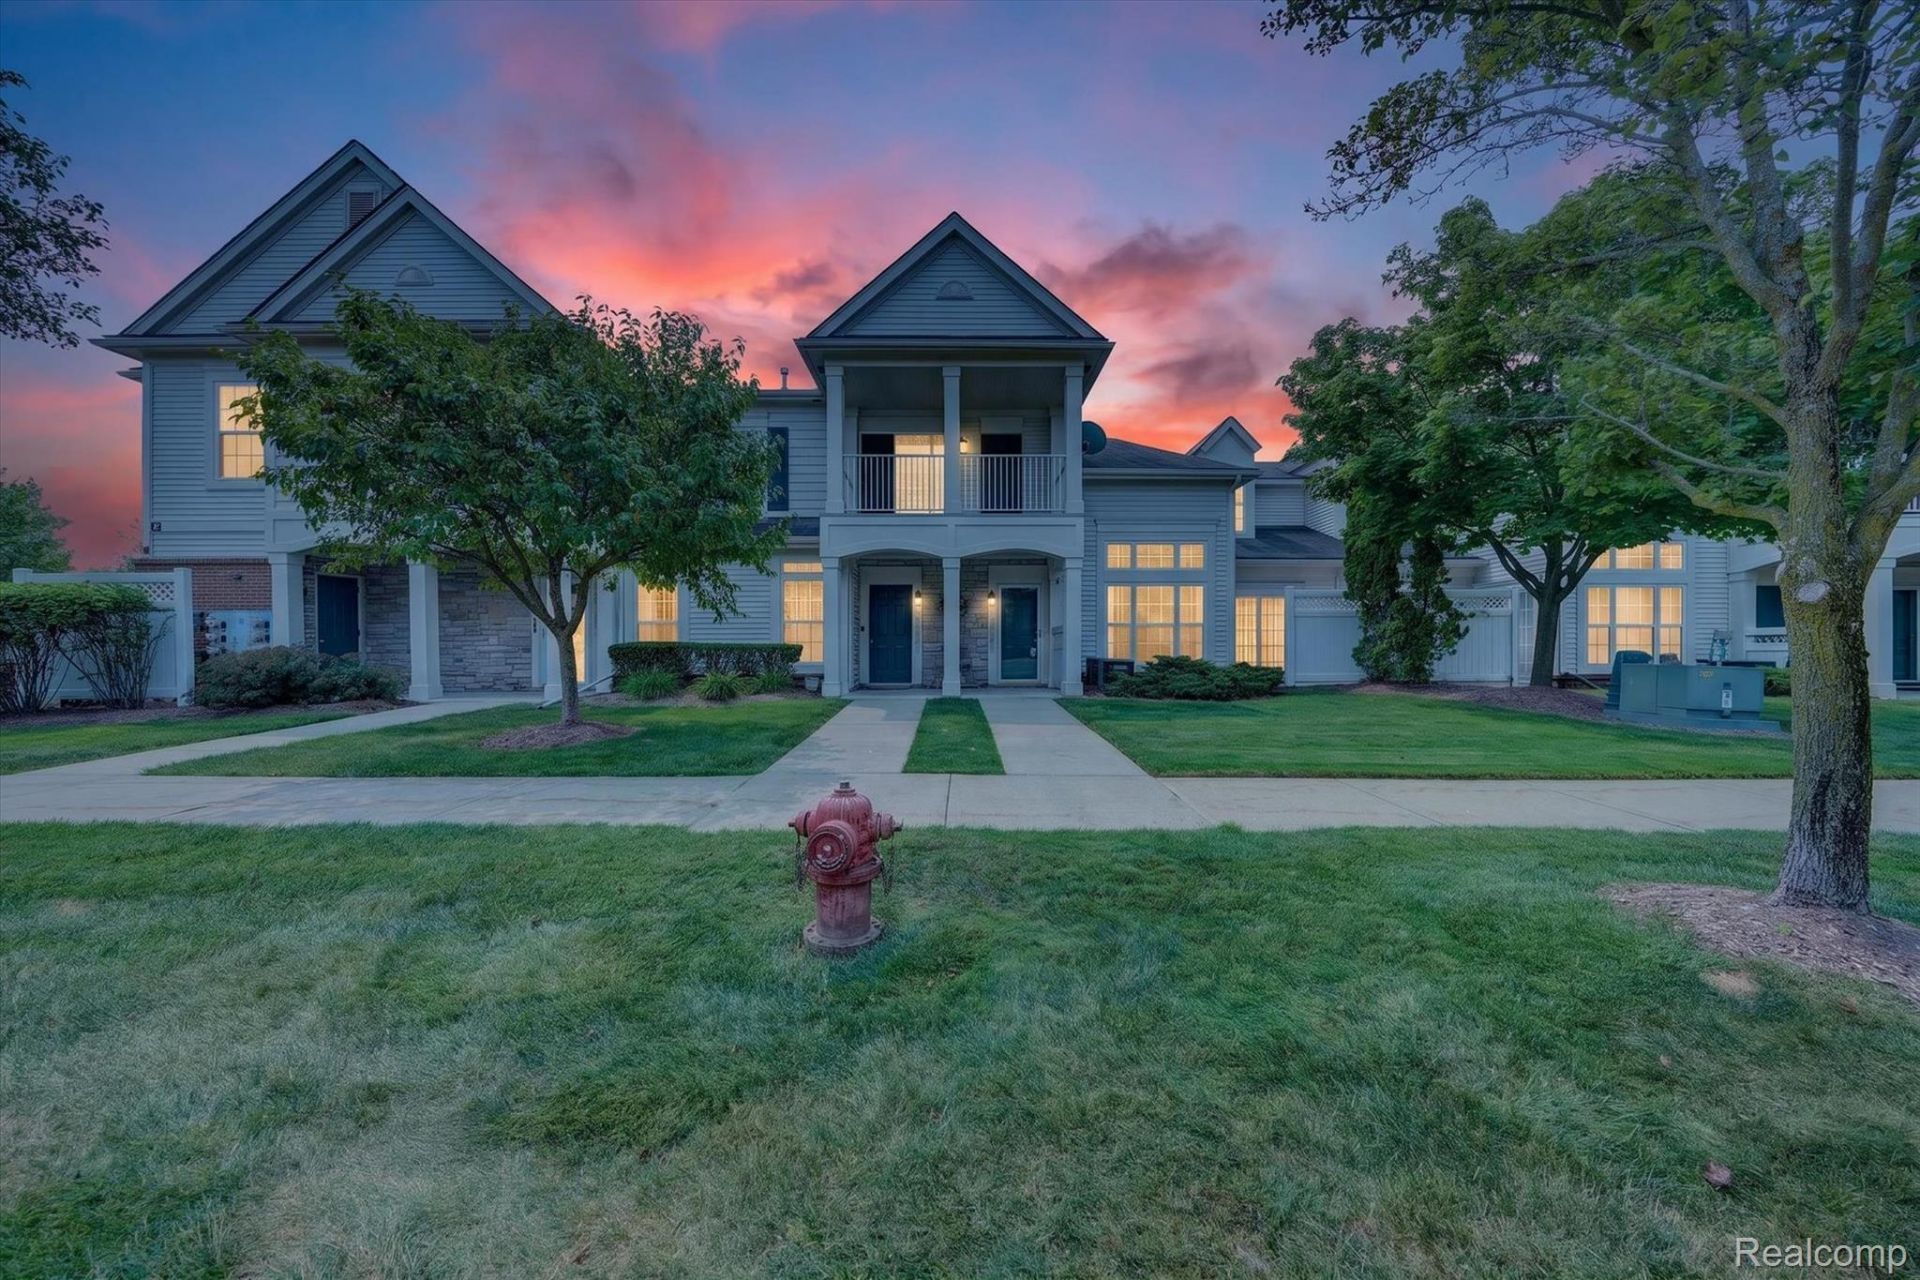
Welcome to Addington Corners - one of Commerce Township's most sought-after condo communities, perfectly situated near Beck and Pontiac Trail with everything you need just minutes away. This 2-bedroom, 2.5-bathroom condo offers a smart, flexible layout with the primary suite conveniently located on the first floor - ideal for easy single-level living when you want it. The soaring ceilings in the living room create an open, airy feel anchored by a cozy gas fireplace, while LVP flooring throughout the first floor adds a clean, modern touch. All appliances are included, making this one truly move-in ready from day one. The second floor features a private bedroom and full bathroom, perfect for guests, a home office setup, or visiting family. The HOA covers grounds maintenance, snow removal, water, and sewer - making this as close to truly maintenance-free living as it gets. Enjoy the community pool all summer long without lifting a finger. Zoned for Walled Lake Consolidated Schools, with quick access to M-5, I-96, and I-275, and just a short drive to Twelve Oaks Mall, The Shops at Commerce, and the countless lakes and parks Commerce Township is known for. Schedule your showing today!
Property Features
Property Type: Rental - Condominium
Cooling: Central Air
Garage: 1 car attached
Heating: Forced Air, Natural Gas
Home Style: Cape Cod
Stories: 1.5
Taxes: $0
Year Built: 2004
Feature Descriptions
Appliances: Dishwasher, Dryer, Free Standing Electric Range, Free Standing Refrigerator, Microwave, Washer
Days on Site: 5
Exterior: Vinyl Siding
Fireplace: Gas, Living Room
Parcel#: 1733351117
Parking: One Car Garage, Attached
Parking Notes: One Car Garage, Attached
Patio/Porch: Patio, Porch
Pets Allowed: Yes
Pool: Community
Sewer: Public Sewer
Water: Public
Room Sizes
Primary Bedroom: 13 X 11
Fle X Room: 11 X 17
Bedroom: 14 X 11
Kitchen: 13 X 9
Local Schools
School District: WalledLake
Listed By / Shown By
Listed By
Agency Name: Social House Real Estate Group LLC
Agency Phone: 3137849879
Shown By
Agent Name: Linda Strang
Agent Phone: (517) 546-5681
Agency Title: Griffith Realty


IDX provided courtesy of Realcomp II Ltd.
©2021 Realcomp II Ltd. Shareholders
Privacy Policy / DMCA Notice / ADA Accessibility


This site is hosted, designed and copyright
© 1994 - 2026 by
Delta Media Group, Inc. -- Patent Pending --
12106 Addington Drive | MLS# 20261070079
This property located at 12106 Addington Drive , Commerce Township, Mi 48390 is currently listed for rent with an asking price of $2,400 / Monthly. Addington Drive is located within the WalledLake school district. Search Commerce Township real estate on lastrang.griffithrealty.com today.