LindaStrang

BEDS2
BATHS2 full
SQUARE FEET900
MLS#20261044167
STATUSPending
PROPERTY TYPEResidential - Single Family
SUBDIVISIONP L A T O F C E N T R A L P A R K
SCHOOLMtMorris
Property Description
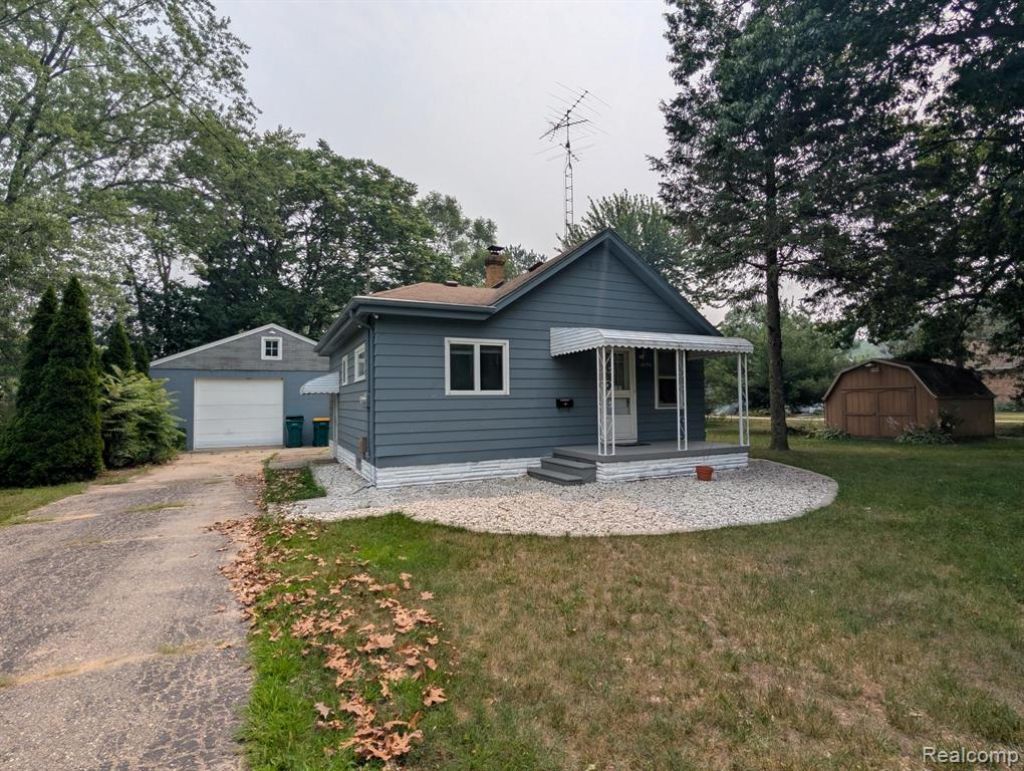
This well-maintained 2-bedroom, 2-bath home offers comfortable living with several updates throughout. The long kitchen provides plenty of cabinet and counter space and is conveniently located next to the dining area. The main bathroom has been recently remodeled with a clean, modern look.Situated on a spacious double lot, the home features nicely sized rooms and a finished basement room with a fireplace, creating additional living space. The oversized garage has one overhead door, 12-foot ceilings, and a loft for extra storage. A storage shed with a concrete floor and electricity offers even more space for tools, hobbies, or equipment.If you're looking for a solid home with functional space, recent updates, and plenty of storage, this one is worth a look.
Property Features
Property Type: Residential - Single Family
Basement: Yes
Basement: Unfinished
Cooling: Ceiling Fans
Garage: 2
Heating: Baseboard, Hot Water, Natural Gas
Home Style: Ranch
Lot Size: 0.12 Acres
Roof Type: Asphalt
Stories: 1.0
Taxes: $1,963
Year Built: 1930
Feature Descriptions
Appliances: Dryer, Free Standing Electric Range, Free Standing Refrigerator, Washer
Days on Site: 49
Exterior: Aluminum Siding
Fireplace: Basement, Gas
Lot Dimensions: 101 x 104
Other Structures: Sheds
Parcel#: 5701577011
Parking: Two Car Garage, Detached, Electricityin Garage, Garage Faces Side
Parking Notes: Two Car Garage, Detached, Electricityin Garage, Ga
Patio/Porch: Porch
Sewer: Public Sewer
Summer Tax: 1341
Water: Well
Winter Tax: 622
Room Sizes
Bath Full: 8 X 5
Bedroom: 16 X 13
Dining Room: 10 X 6
Kitchen: 14 X 10
Family Room: 16 X 11
Local Schools
School District: MtMorris
Listed By / Shown By
Listed By
Agency Name: Crown Real Estate Group
Agency Phone: 8106447790
Shown By
Agent Name: Linda Strang
Agent Phone: (517) 546-5681
Agency Title: Griffith Realty

Estimate Your Payment
Estimated Payment
$ 490.57 per month $289.10 Principal & Interest $163.58 Property Tax $37.89 Homeowner's InsuranceChange Payment Information

IDX provided courtesy of Realcomp II Ltd.
©2021 Realcomp II Ltd. Shareholders
Privacy Policy / DMCA Notice / ADA Accessibility


This site is hosted, designed and copyright
© 1994 - 2026 by
Delta Media Group, Inc. -- Patent Pending --
12154 Benson Road | MLS# 20261044167
This single family home located at 12154 Benson Road, Mt Morris, Mi 48458 is currently listed for sale with an asking price of $129,900. This property was built in 1930 and has 2 bedrooms and 2 full baths with 900 sq. ft. Benson Road is located in the P L A T O F C E N T R A L P A R K subdivision within the MtMorris school district. Search P L A T O F C E N T R A L P A R K real estate on lastrang.griffithrealty.com today.