LindaStrang

BEDS4
BATHS2 full 1 partial
SQUARE FEET2,478
MLS#20261062753
STATUSActive
PROPERTY TYPEResidential - Single Family
SUBDIVISIOND E A N E S T A T E S
SCHOOLTroy
Property Description
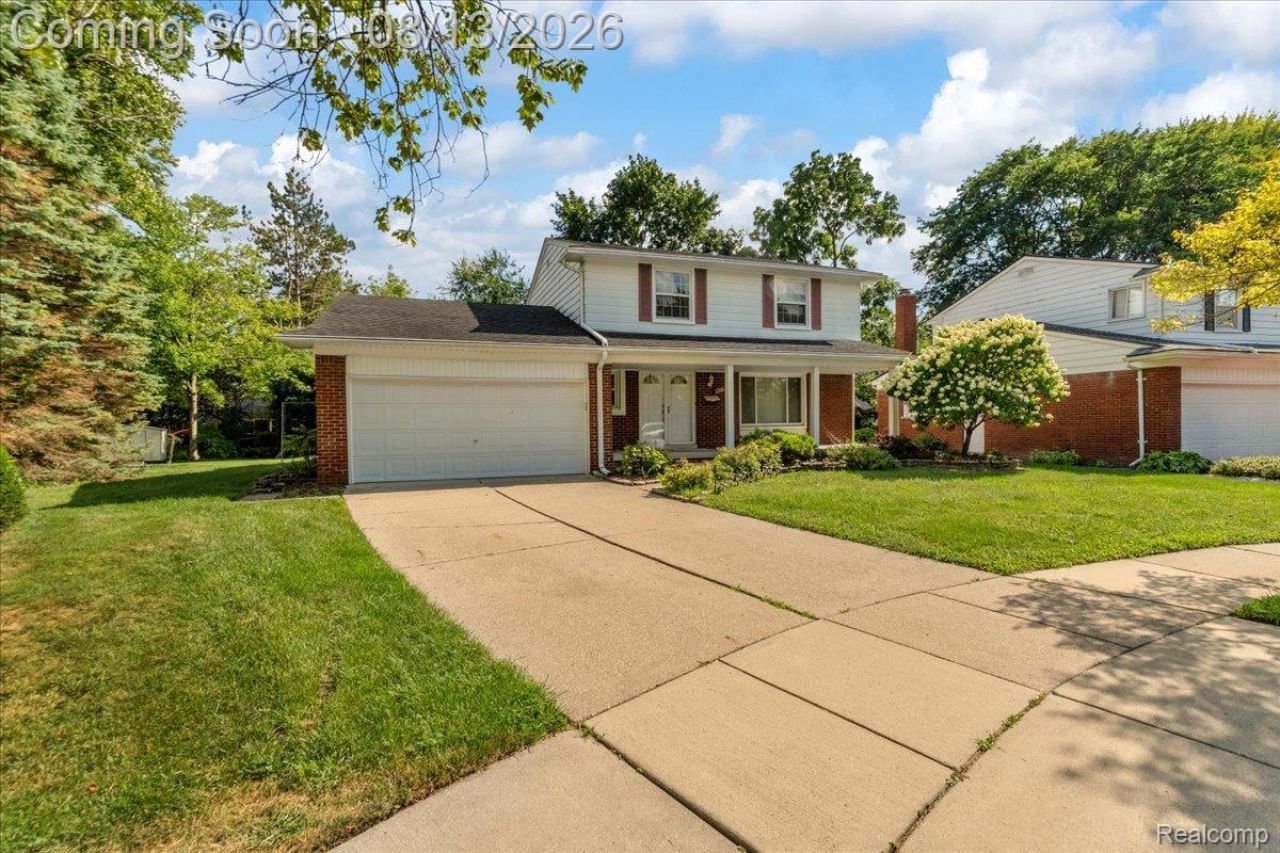
Welcome to this 4-bedroom, 2.5-bath Colonial in the heart of Troy! Offering 1,778 sq. ft. above grade plus a finished basement space, this home features a spacious and functional layout with a bright living room, formal dining room, and inviting family room highlighted by a classic brick fireplace. The kitchen offers white cabinetry, a peninsula, breakfast nook, and easy access to the backyard patio, making it ideal for everyday living and entertaining. It has newer flooring, while additional highlights include hardwood floors, a finished basement with a full bath and abundant storage, whole-house backup generator, sprinkler system, sump pump, attached 2-car garage, covered front porch, and mature landscaping. Conveniently located near major highways, parks, shopping, dining, and Troy schools, this move-in-ready home offers an excellent combination of space, comfort, and location. BATVANI.
Property Features
Property Type: Residential - Single Family
Basement: Yes
Basement: Finished
Cooling: Ceiling Fans, Central Air
Garage: 2 car attached
Heating: Forced Air, Natural Gas
Home Style: Colonial
Lot Size: 0.15 Acres
Stories: 2.0
Taxes: $7,745
Year Built: 1968
Feature Descriptions
Appliances: Dryer, Free Standing Gas Range, Free Standing Refrigerator, Microwave, Washer
Days on Site: 26
Exterior: Brick, Vinyl Siding
Lot Dimensions: 47.7X137.45
Parcel#: 2023303015
Parking: Two Car Garage, Attached
Parking Notes: Two Car Garage, Attached
Sewer: Public Sewer
Summer Tax: 5543
Water: Public
Winter Tax: 2202
Room Sizes
Bath Full: 10 X 7
Bath Lav: 4 X 5
Bedroom: 12 X 10
Primary Bedroom: 13 X 9
Dining Room: 13 X 12
Kitchen: 10 X 10
Breakfast Nook Room: 10 X 6
Family Room: 19 X 12
Living Room: 15 X 12
Local Schools
School District: Troy
Listed By / Shown By
Listed By
Agency Name: RE/MAX Leading Edge
Agency Phone: 7344048800
Shown By
Agent Name: Linda Strang
Agent Phone: (517) 546-5681
Agency Title: Griffith Realty

Estimate Your Payment
Estimated Payment
$ 1,690.07 per month $923.61 Principal & Interest $645.42 Property Tax $121.04 Homeowner's InsuranceChange Payment Information

IDX provided courtesy of Realcomp II Ltd.
©2021 Realcomp II Ltd. Shareholders
Privacy Policy / DMCA Notice / ADA Accessibility


This site is hosted, designed and copyright
© 1994 - 2026 by
Delta Media Group, Inc. -- Patent Pending --
1216 Charrington Drive | MLS# 20261062753
This single family home located at 1216 Charrington Drive, Troy, Mi 48083 is currently listed for sale with an asking price of $415,000. This property was built in 1968 and has 4 bedrooms and 2 full and 1 partial baths with 2478 sq. ft. Charrington Drive is located in the D E A N E S T A T E S subdivision within the Troy school district. Search D E A N E S T A T E S real estate on lastrang.griffithrealty.com today.