LindaStrang

BEDS4
BATHS2 full 1 partial
SQUARE FEET1,883
MLS#20261069076
STATUSActive
PROPERTY TYPEResidential - Single Family
SCHOOLManchester
Property Description
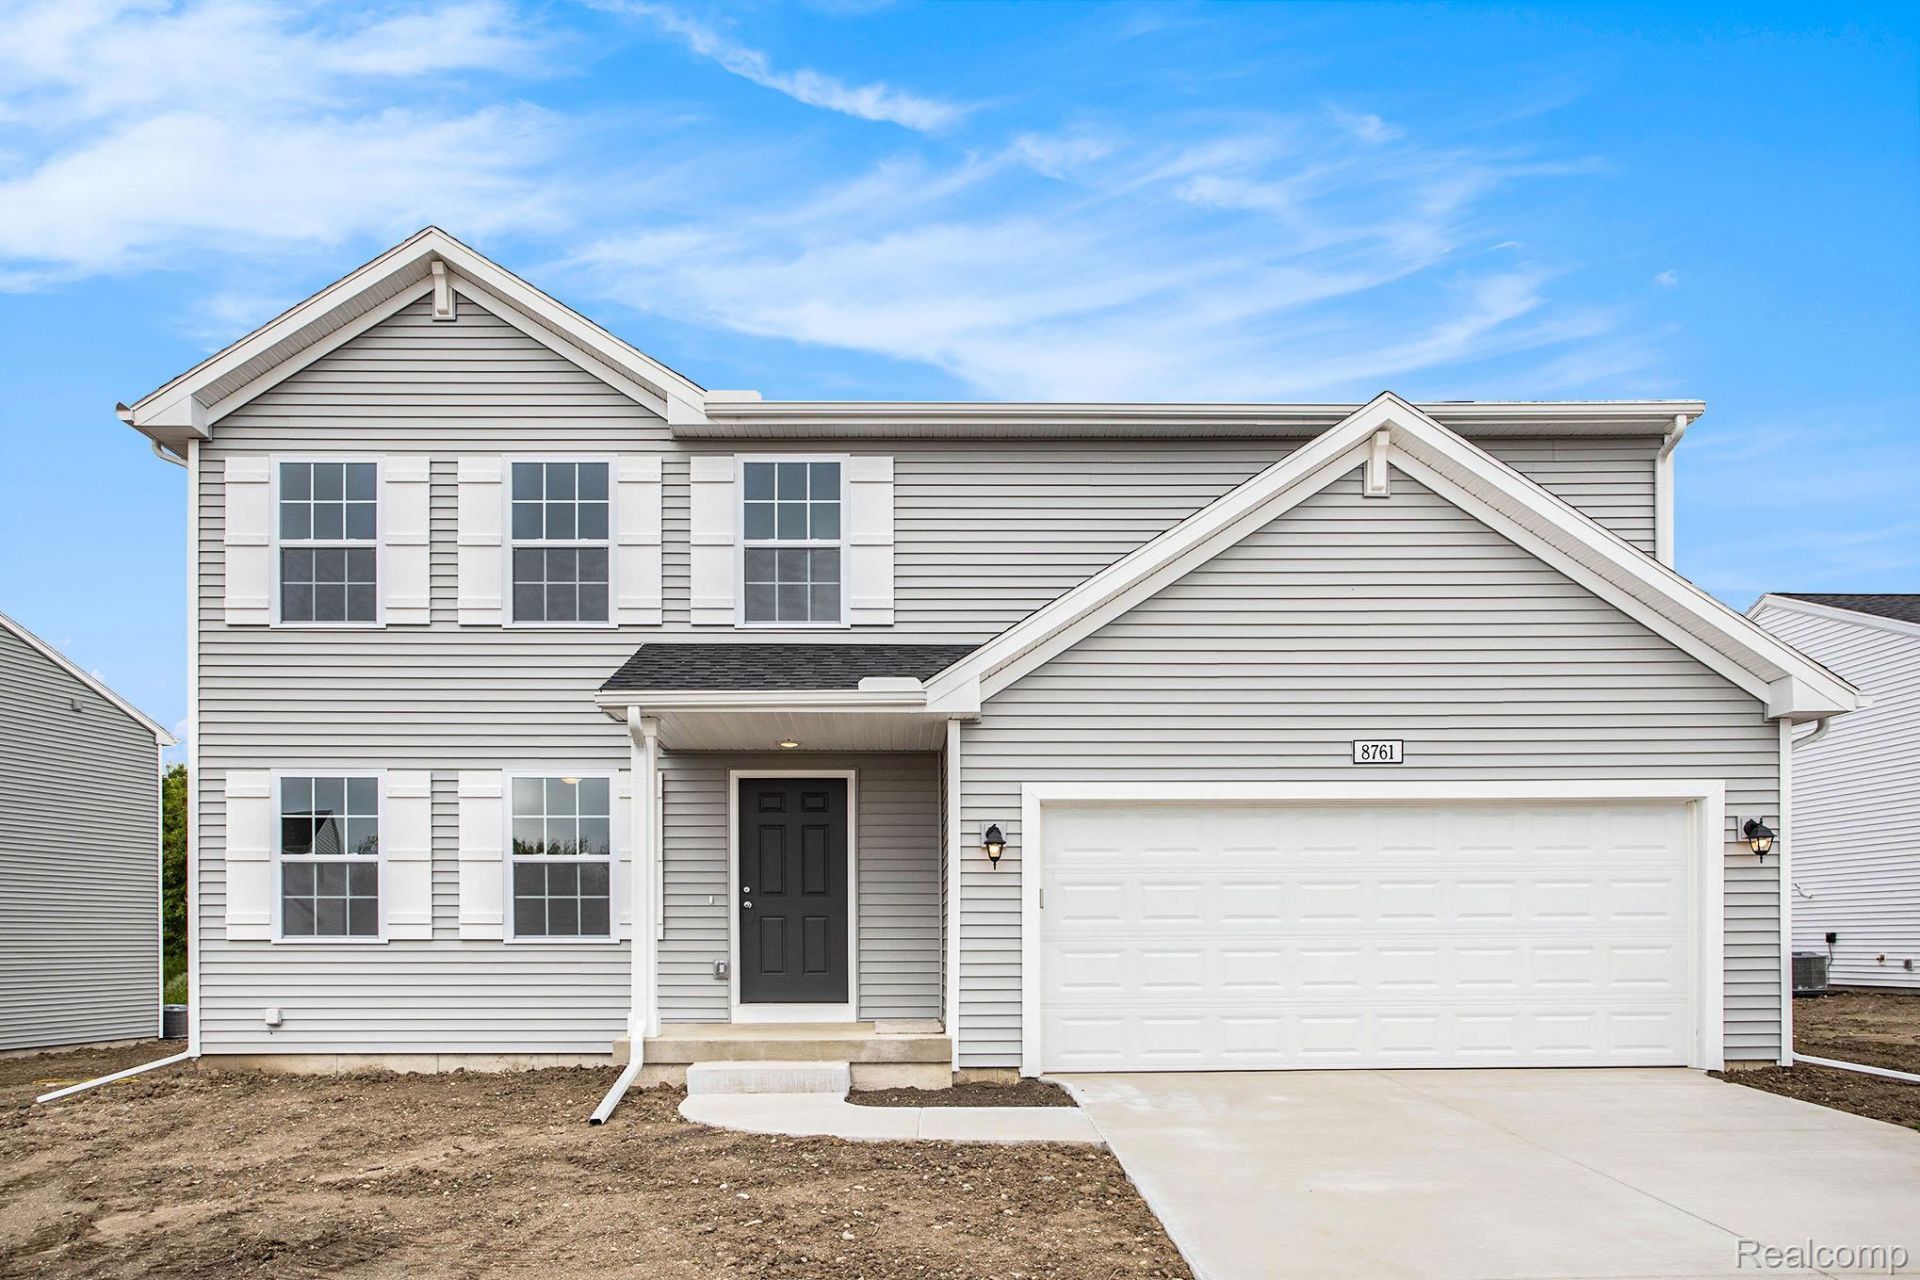
New construction home, completing in 45 days, in the Manchester school district. This traditional two-story home offers 1,882 sqft of thoughtfully designed living space with 4 bedrooms and 2.5 baths, blending everyday comfort with timeless style. The great room is positioned at the front of the home, welcoming you in with natural light and a space that feels inviting from the moment you enter. Just beyond the kitchen, a dedicated dining nook with sliding glass doors offers a bright, inviting space for everyday meals, conversation, quiet mornings and access to the backyard. The modern kitchen is equipped with white cabinetry, quartz countertops, tile backsplash, and stainless-steel appliances with refrigerator. Upstairs, all four bedrooms are thoughtfully arranged for privacy, including a spacious primary suite with a private bath and walk-in closet that feels like a personal retreat. Situated on a desirable daylight homesite, this home features an unfinished basement with three daylight windows, bringing in natural light and offering excellent potential for future finished living space.The home includes a 10x10 deck with stairs to the backyard, creating the perfect space for outdoor dining, entertaining, or relaxing while seamlessly extending your living space for easy indoor-outdoor living.With energy-efficient construction and a layout designed for flow and flexibility, this home offers a space that simply feels good to come home to. RESNET energy smart construction will save an estimated $1,195 annually. Actual savings may vary. Rating Certificate and Energy Smart Flyer for details. Home includes a 10-year structural warranty, offering lasting peace of mind. Contact our team to schedule your private tour today! This home is over 10 years newer compared to recent sales in the area. This home is 25 years newer compared to similarly priced homes in the area.
Property Features
Property Type: Residential - Single Family
Basement: Yes
Basement: Daylight, Full, Unfinished
Cooling: Central Air
Garage: 2 car attached
Heating: Forced Air, Natural Gas
Home Style: Traditional
Lot Size: 0.27 Acres
Roof Type: Composition
Stories: 2.0
Taxes: $1,000
Year Built: 2026
Amenities
Entrance Foyer
Feature Descriptions
Appliances: Built In Electric Range, Built In Refrigerator, Dishwasher, Dryer, Microwave, Washer
Days on Site: 9
Exterior: Vinyl Siding
Laundry: Laundry Room
Lot Dimensions: 80x180
Parcel#: 161601310010
Parking: Two Car Garage, Attached, Garage Faces Front
Parking Notes: Two Car Garage, Attached, Garage Faces Front
Patio/Porch: Covered, Deck, Porch
Security: Carbon Monoxide Detectors, Smoke Detectors
Sewer: Public Sewer
Summer Tax: 500
Water: Public
Winter Tax: 500
Room Sizes
Great Room: 16 X 14
Dining Room: 14 X 11
Kitchen: 12 X 11
Bath Lav: 5 X 5
Mud Room: 9 X 6
Laundry: 5 X 6
Primary Bathroom: 5 X 11
Primary Bedroom: 14 X 15
Bedroom: 10 X 11
Bath Full: 10 X 5
Local Schools
School District: Manchester
Listed By / Shown By
Listed By
Agency Name: Allen Edwin Realty
Agency Phone: 2693212610
Shown By
Agent Name: Linda Strang
Agent Phone: (517) 546-5681
Agency Title: Griffith Realty

Estimate Your Payment
Estimated Payment
$ 1,064.80 per month $867.75 Principal & Interest $83.33 Property Tax $113.72 Homeowner's InsuranceChange Payment Information

IDX provided courtesy of Realcomp II Ltd.
©2021 Realcomp II Ltd. Shareholders
Privacy Policy / DMCA Notice / ADA Accessibility


This site is hosted, designed and copyright
© 1994 - 2026 by
Delta Media Group, Inc. -- Patent Pending --
121b Hibbard Street | MLS# 20261069076
This single family home located at 121b Hibbard Street , Manchester, Mi 48158 is currently listed for sale with an asking price of $389,900. This property was built in 2026 and has 4 bedrooms and 2 full and 1 partial baths with 1883 sq. ft. 121b Hibbard Street is located within the Manchester school district. Search Manchester real estate on lastrang.griffithrealty.com today.