LindaStrang

BEDS3
BATHS1 full
SQUARE FEET982
MLS#20261065999
STATUSActive
PROPERTY TYPEResidential - Single Family
SUBDIVISIONH O L T Z M A N J O S E P H A L S O P G 76
SCHOOLDetroit
Property Description
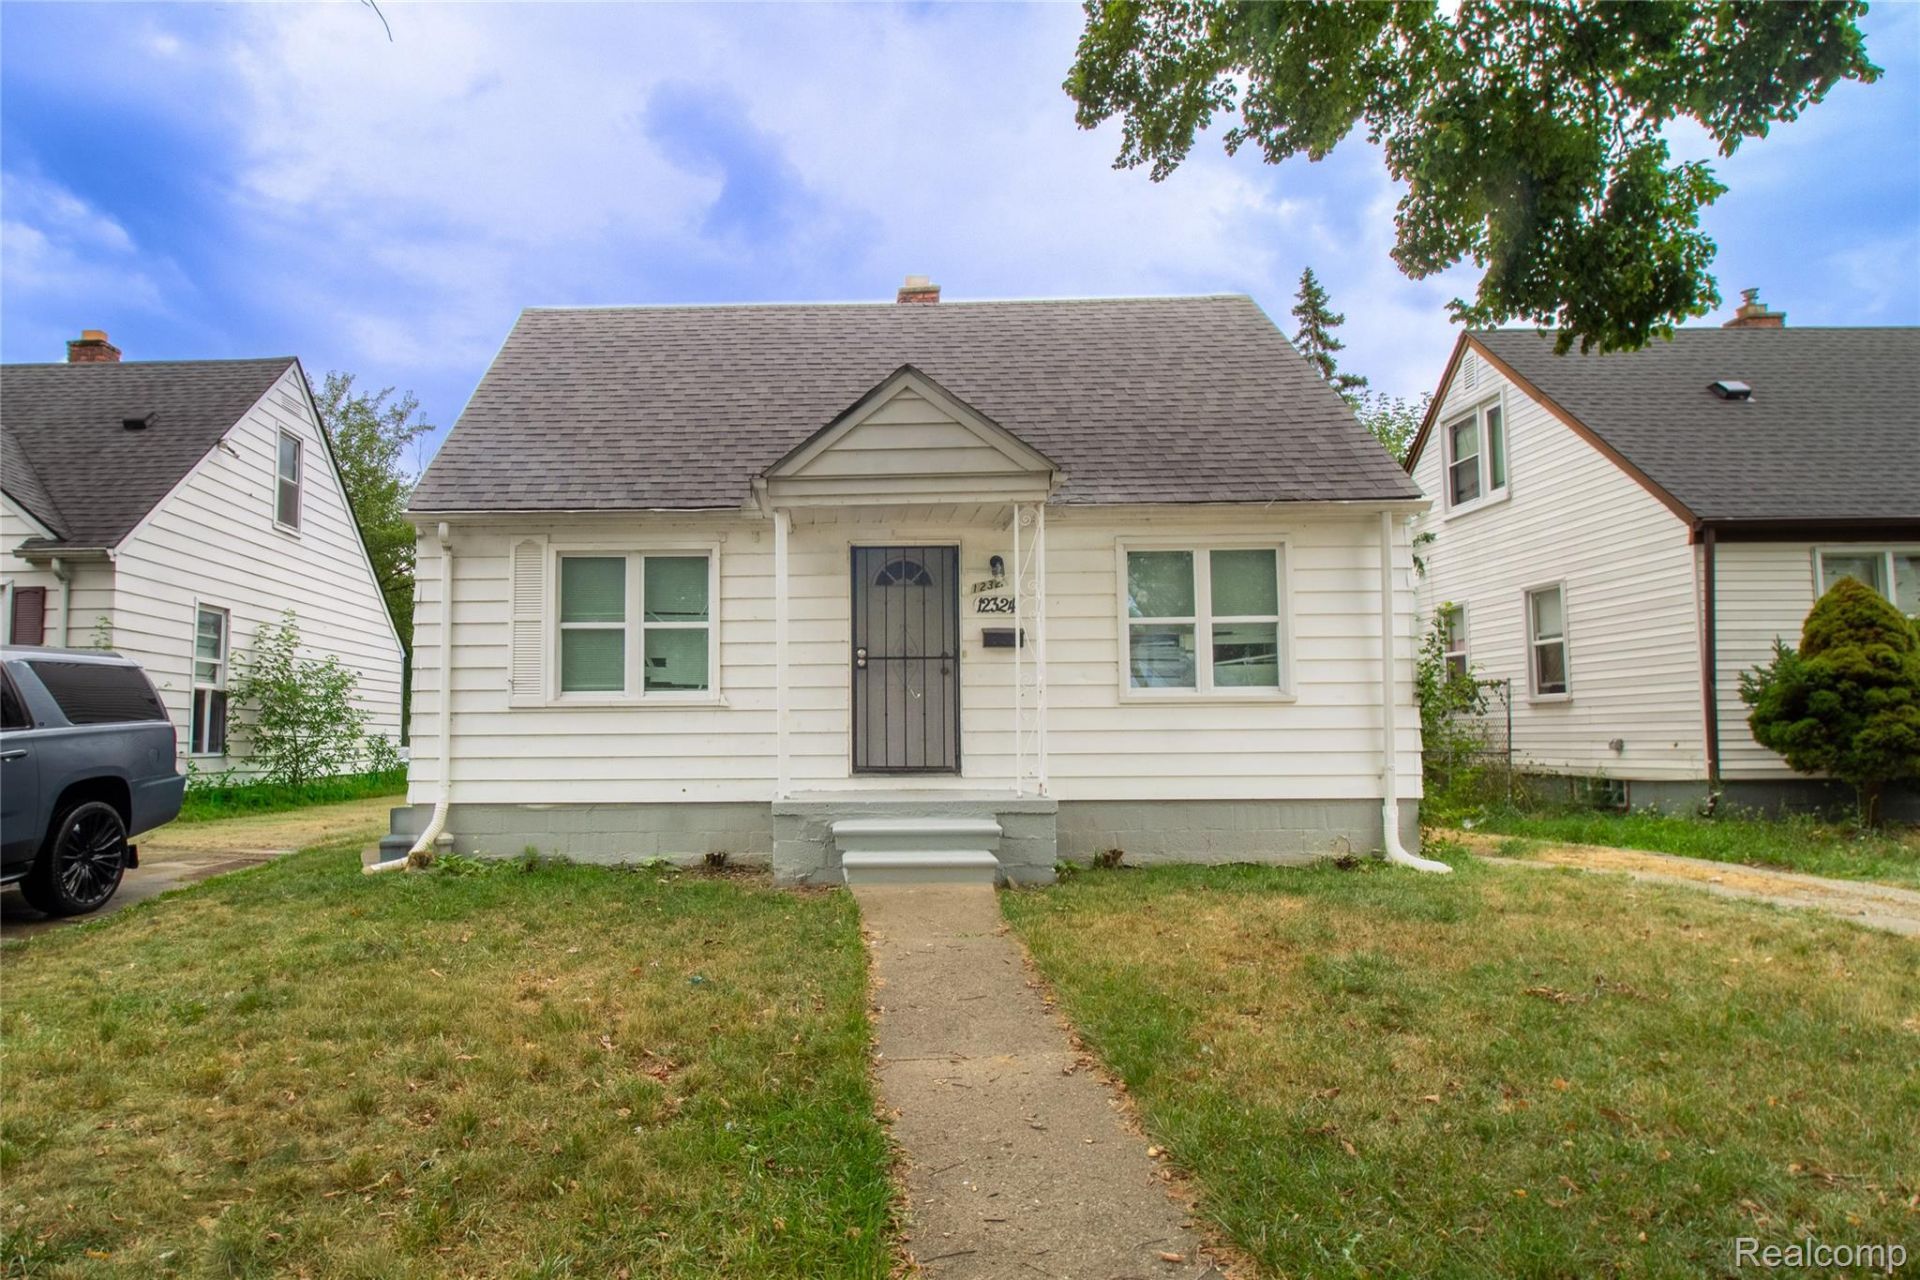
Welcome home! This beautiful, cozy bungalow is move-in ready and perfect for first-time homebuyers or investors looking to expand their portfolios. Conveniently located with easy access from Kelly Rd and Moross Rd. Step inside to a spacious layout featuring an open concept between the dining room and kitchen. The entire house has been freshly painted. The kitchen features ceramic flooring, while the bathroom is finished with ceramic walls and flooring for a clean and modern feel. The basement includes freshly painted walls and durable epoxy flooring, providing a versatile space for storage or additional living use. Upstairs, you will find a spacious bedroom. Enjoy the outdoors with a spacious backyard that can easily be fenced for added privacy. Schedule your showing today! All measurements are estimated. The property is under a surveillance system.
Property Features
Property Type: Residential - Single Family
Basement: Unfinished
Basement: Yes
Garage: 1
Heating: Forced Air, Natural Gas
Home Style: Bungalow
Lot Size: 0.13 Acres
Stories: 2.0
Taxes: $2,627
Year Built: 1944
Feature Descriptions
Days on Site: 19
Exterior: Vinyl Siding
Lot Dimensions: 42X130
Parcel#: W21I058444S008
Parking: One Car Garage, Detached
Parking Notes: One Car Garage, Detached
Sewer: Public Sewer
Summer Tax: 1189
Water: Public
Winter Tax: 1438
Room Sizes
Bath Full: 5 X 7
Bedroom: 20 X 9
Living Room: 16 X 11
Dining Room: 11 X 8
Kitchen: 12 X 11
Local Schools
School District: Detroit
Listed By / Shown By
Listed By
Agency Name: RE/MAX Leading Edge
Agency Phone: 3132777777
Shown By
Agent Name: Linda Strang
Agent Phone: (517) 546-5681
Agency Title: Griffith Realty

Estimate Your Payment
Estimated Payment
$ 367.43 per month $131.31 Principal & Interest $218.92 Property Tax $17.21 Homeowner's InsuranceChange Payment Information

IDX provided courtesy of Realcomp II Ltd.
©2021 Realcomp II Ltd. Shareholders
Privacy Policy / DMCA Notice / ADA Accessibility


This site is hosted, designed and copyright
© 1994 - 2026 by
Delta Media Group, Inc. -- Patent Pending --
12324 Lansdowne Street | MLS# 20261065999
This single family home located at 12324 Lansdowne Street, Detroit, Mi 48224 is currently listed for sale with an asking price of $59,000. This property was built in 1944 and has 3 bedrooms and 1 full baths with 982 sq. ft. Lansdowne Street is located in the H O L T Z M A N J O S E P H A L S O P G 76 subdivision within the Detroit school district. Search H O L T Z M A N J O S E P H A L S O P G 76 real estate on lastrang.griffithrealty.com today.